
Open House Sat, Sep 12th 11:00 AM - 1:00 PM - Views - Eco Friendly
Address
5525 N Oracle Road, Tucson, AZ
Price
$ 1,750,000
Property Attributes
- ID#22621755
- TypeSingle Family
- Listing Status Active
- CountyPIMA
- CityTucson
- AreaNorth
- NeighborhoodUnsubdivided
- Zip85704
- StyleSouthwestern
- Year Built1971
- Taxes$ 7873
- Price$ 1,750,000
- Bedrooms5
- Full Bathrooms5
- Half Bathrooms0
- Sqr Footage5749
- Lot Size4.78 Acres
Data Source:
Multiple Listing Service of Southern Arizona
Property Description
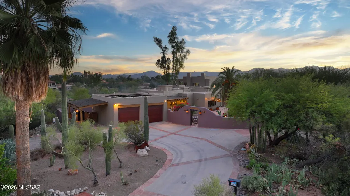
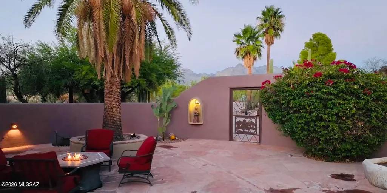
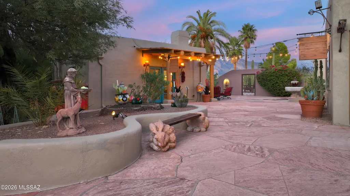
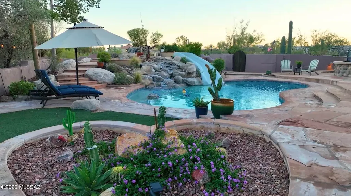
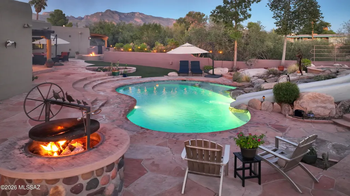
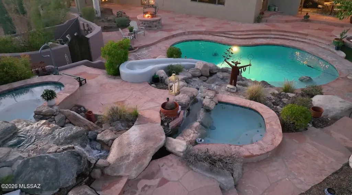
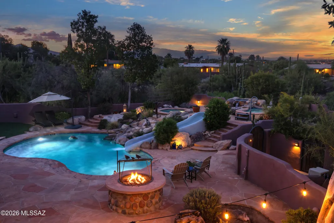
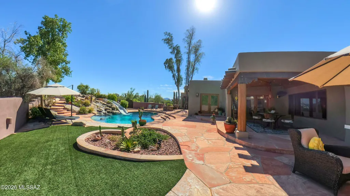
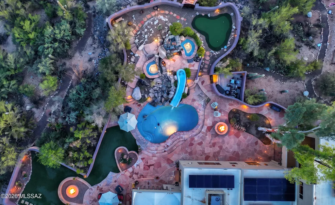
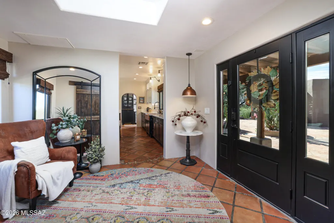
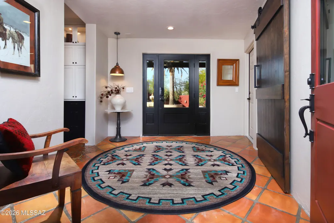
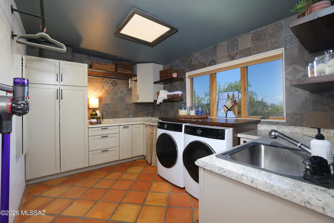
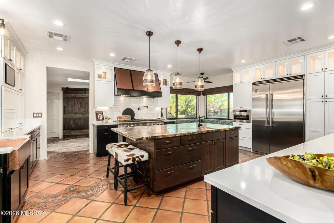
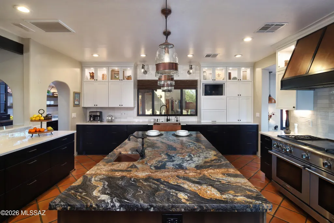
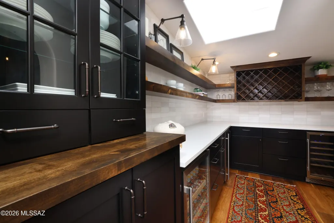
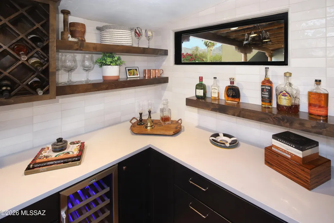
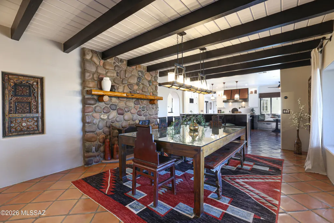
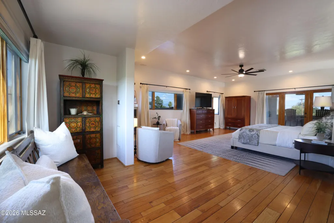
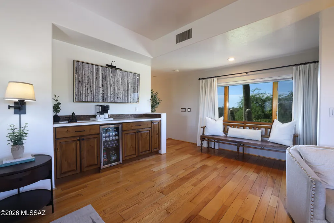
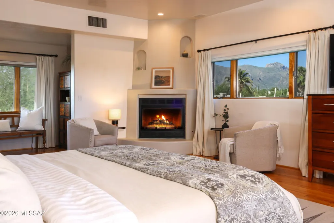
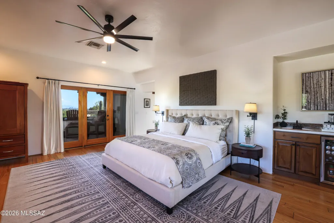
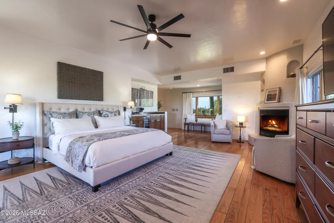
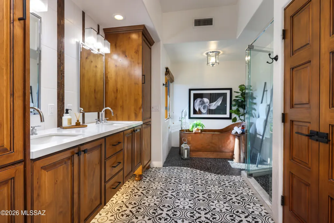
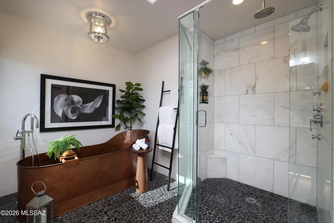
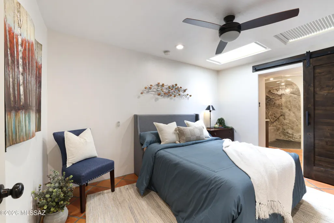
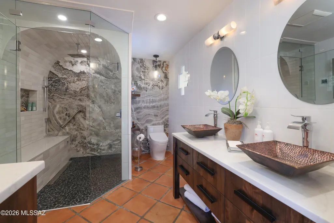
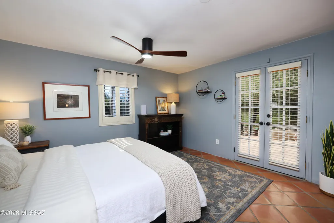
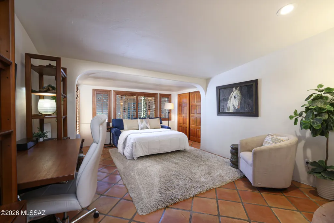
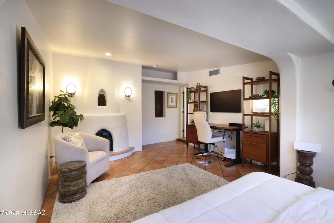
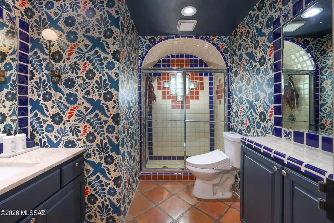
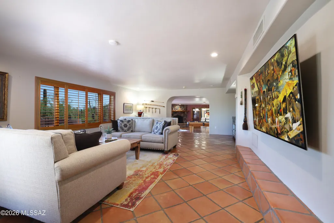
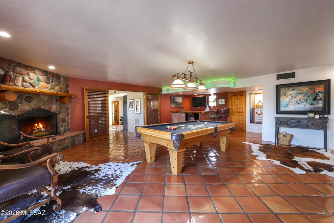
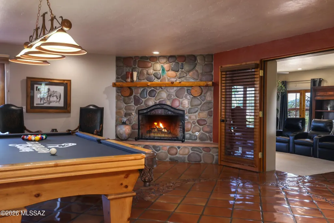
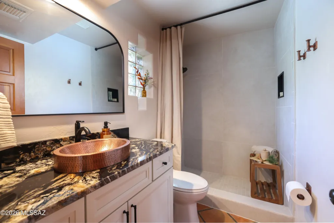
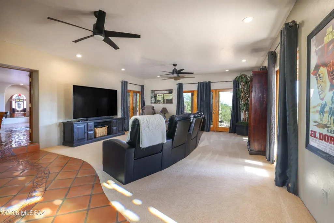
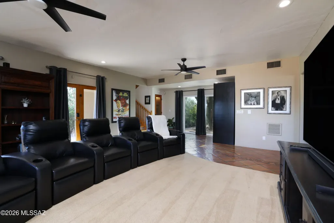
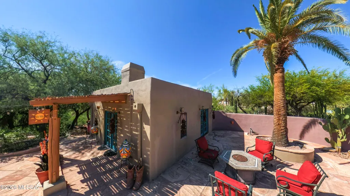
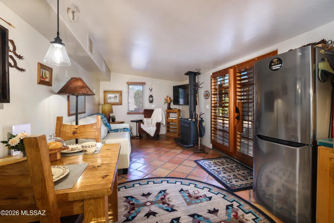
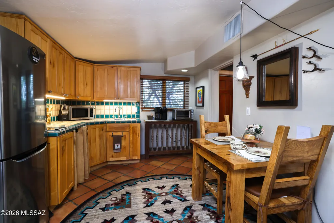
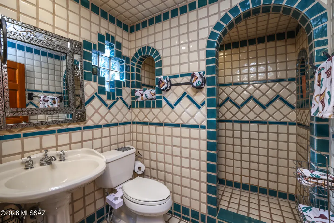
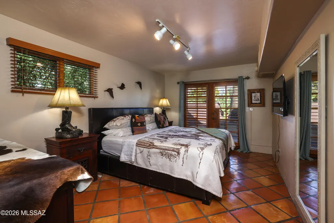
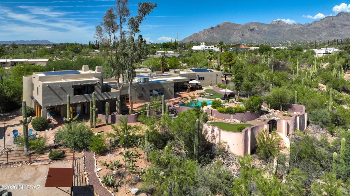
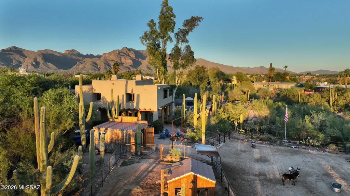
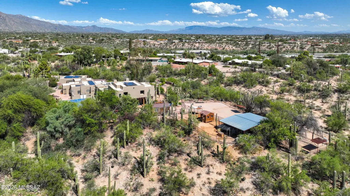
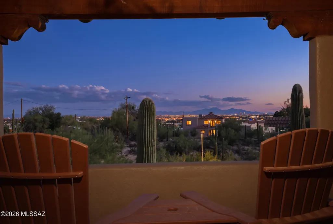
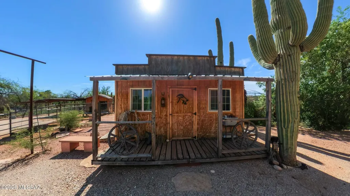
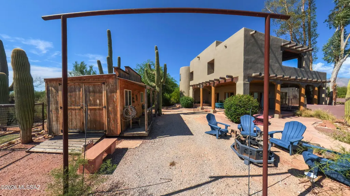
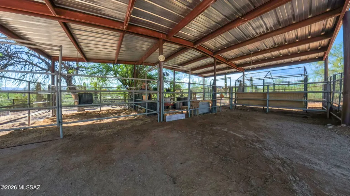
THE ORACLE COMPOUND. An Extraordinary Private Hacienda & Equestrian Estate in the Heart of Tucson. Tucked away at the end of a long private drive and set well off Oracle Road, The Oracle Compound is a rare Tucson estate offering exceptional privacy, space and versatility. Encompassing two parcels, totaling approximately 4.78 acres, with no HOA, this remarkable property combines authentic Southwestern character with refined luxury and resort-style amenities--while remaining minutes from the best of Tucson. The main residence features 4 bedrooms and 4 bathrooms, a Viking chef's kitchen with butler's pantry, custom tile, stone and copper accents, multiple fireplaces, and a spacious primary retreat with a private coffee bar, fireplace and mountain and city-light views. A separate 1-bedroom, 1-bath casita provides ideal flexibility for guests, multigenerational living, a private home office or potential short-term rental use. Designed for both entertaining and everyday enjoyment, the grounds offer a true private desert resort with two pools, a rock waterfall, hot-spring spa, expansive patios, outdoor barbecue, putting green and sports court. Equestrian amenities include four mare motels, fencing and horse facilities, while the expansive grounds provide abundant room for RVs, recreational vehicles, additional parking and more. A truly exceptional opportunity for those seeking a private Tucson compound, equestrian property, multigenerational estate or nearly five-acre retreat in the heart of the city. Two parcels convey together: APN 105-05-0100 -- Approximately 2.22 acres, including the main residence APN 105-05-0110 -- Approximately 2.56 acres of additional land Approximately 4.78 acres total
| Elementary School | Middle School | High School |
|---|---|---|
| Walker Elementary School | La Cima Middle School | Amphitheater High School |
General Features
| Living Area | 5749.0 |
|---|---|
| Sewer | Septic Tank |
| Heating | Forced Air,Zoned,Electric |
| Cooling | Central Air,Zoned,Ceiling Fans |
| Roof | Built-Up |
| Appliances | Disposal,Dishwasher,Exhaust Fan,Gas Oven,Gas Range,Microwave,Prep Sink,Refrigerator,Wine Cooler |
| Zoning | Pima County - CR1 |
| Garage Spaces | 2.0 |
| Patio/Porch Features | Paver,Covered,Patio |
| Architectural Style | Southwestern |
| Pool Features | Conventional,Heated,Pool/Spa Combo |
| Security Features | Closed Circuit Camera(s),Carbon Monoxide Detector(s),Smoke Detector(s) |
| Construction Materials | Frame - Stucco,Stucco Finish |
| Year Built | 1971 |
| View | Mountain(s),Sunrise,Sunset,Desert,City |
| Township | 13 |
| Levels | Two |
| Property Subtype | Single Family Residence |
| Tax Year | 205 |
| Parcel Number | 105-05-0100 |
| Community Features | Jogging/Bike Path,Horses Allowed |
| Accessibility | Accessible Entrance |
| County | Pima |
| Property Type | Residential |
| Association Amenities | None |
| HOA | No |
| Attached Garage | Yes |
| Subdivision Name | Unsubdivided |
| Facing Direction | Northeast |
| Garage Y/N | No |
| Green Energy Generation | Solar |
| Other Structures | Additional Carport,Shed(s),Kennel/Dog Run |
| Full Baths | 5 |
| Status | Active |
| Directions | NOT ON ORACLE. Turn onto Kanmar Place off of Oracle and stay right and then left after the bridge. |
| High School | Amphitheater |
| City | Tucson |
| Disclosures | Seller Prop Disclosure,Affidavit of Disclosure,Insurance Claims History Report,Lead-Based Paint |
| High School District | Amphitheater |
| MLS Area | North |
| Lot Size Units | Acres |
| Lot Size Square Feet | 208217.0 |
| Carport Spaces | 1.0 |
| Carport Y/N | No |
| Spa Features | Other |
| Elementary School | Walker |
| Land Lease Y/N | No |
| Tax Annual Amount | 7873.0 |
| Middle/Junior High School | La Cima |
| Lease Renewal Y/N | No |
| MLS Area Minor | North |
| Additional Parcels Y/N | No |
| Lease Considered Y/N | No |
| Rent Control Y/N | No |
| Virtual Tour | https://www.listingbooster.com/virtual-tour/home/1284731379 |
| Standard Status | Active |
| MobileHomeRemainsYN | No |
| Legal Description | PTN S220' NW4 NE4 NE4 2.22 AC SEC 14-13-134 N344.7' S674.7' W330' NE4 NE4 2.56 AC SEC 14-13-13 |
| New Construction | None |
| Water Body Access Y/N | None |
Interior Features
| Interior Amenities | High Ceilings,Beamed Ceilings,Walk-In Closet(s),Entrance Foyer,Kitchen Island |
|---|---|
| Flooring | Other,Mexican Tile,Carpet,Wood |
| Total Fireplaces | 5 |
| Fireplace Features | Fire Pit,Other,Primary Bedroom,Guest Quarters,Dining Room,Bee Hive,Gas,Wood Burning |
| Basement (Y/N) | No |
| Air Conditioning Y/N | Yes |
| Heating Y/N | Yes |
| Window Features | Plantation Shutters,Double Pane Windows,Insulated Windows |
| Fireplace Y/N | Yes |
| Laundry Features | Other,Electric Dryer Hookup,Laundry Room,In Bathroom |
| Total Bedrooms | 5 |
| LivingAreaSource | Appraiser |
| Total Baths | 5 |
| Pantry | Butler |
Exterior Features
| Exterior Amenities | Built-in Barbecue,Balcony,Other,Fountain,Native Plants,Putting Green,Courtyard |
|---|---|
| Fencing | Stucco Finish,Block,Wrought Iron |
| Parking Features | Other,Electric Door Opener,Circular Driveway,Electric Vehicle Charging Station(s) |
| Lot Features | Waterfall,Adjacent to Wash,East/West Exposure,Elevated Lot,Decorative Gravel,Flower Beds,Graded,North/South Exposure |
| Water Source | Private,Well |
| Lot Size Area | 4.78 |
| Spa | No |
| Building Area Total | 5749.0 |
| Lot Dimensions | Irregular |
| Lot Size Acres | 4.78 |
| Road Surface Type | Gravel |
| Lot Size Source | Appraiser |
| Covered Spaces | 3.0 |
| Crops Included Y/N | No |
| Road Responsibility | Owner Maintenance |
| Horse Y/N | Yes |
| Irrigation Water Rights Y/N | No |
Amenities
- Foreclosure
- Views
- Short Sale
- New Construction
- Adult 55+
- Lease To Own
- No HOA Fees
- Furnished
- Primary On Main
- Air Conditioning
- Seller Finance
- Green
- Fixer Upper
- Horse
- Golf
- Fireplace
- Deck
- Garage
- Basement
- Pool
Property vs Single Family Average in 85704
Price
Taxes
Year Built
In The Neighborhood
Views
Pearce
$ 480,000
- Type
- Single Family
- Size
- 1,472 SqFt
- Rooms
- 2 Beds + 2.5 Baths
 Long Realty-Benson
Open House
Tucson
$ 849,900
- Type
- Single Family
- Size
- 2,986 SqFt
- Rooms
- 5 Beds + 3 Baths
OMNI Homes International
Open House
Tucson
$ 1,125,000
- Type
- Single Family
- Size
- 4,130 SqFt
- Rooms
- 4 Beds + 2.5 Baths
Keller Williams Southern Arizona
Views
Tucson
$ 1,065,000
- Type
- Single Family
- Size
- 3,383 SqFt
- Rooms
- 4 Beds + 3.5 Baths
Realty Executives Arizona Territory
Open House
Tucson
$ 1,050,000
- Type
- Single Family
- Size
- 3,014 SqFt
- Rooms
- 3 Beds + 3 Baths
Tierra Antigua Realty
Views
Vail
$ 550,000
- Type
- Single Family
- Size
- 1,844 SqFt
- Rooms
- 4 Beds + 2 Baths
Realty Executives Arizona Territory
