
Views
Address
1302 W Coyote Trail, Benson, AZ
Price
$ 1,199,000
Property Attributes
- ID#22525916
- TypeSingle Family
- Listing Status Active
- CountyCochise
- CityBenson
- AreaBenson-St. David
- NeighborhoodN-A
- Zip85602
- StyleModern
- Year Built1997
- Taxes$ 5223
- Price$ 1,199,000
- Bedrooms8
- Full Bathrooms6
- Half Bathrooms0
- Sqr Footage6161
- Lot Size25.58 Acres
Data Source:
Multiple Listing Service of Southern Arizona
Property Description
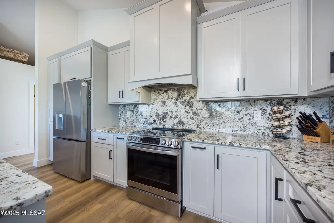
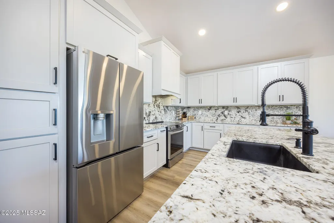
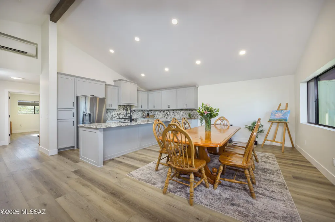
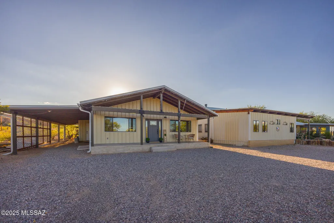
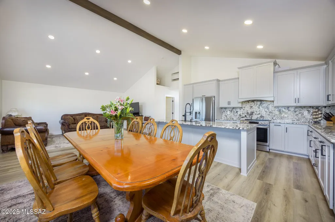
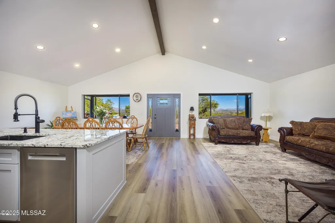
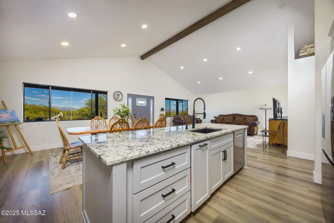
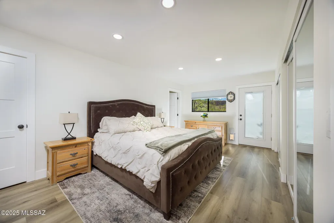
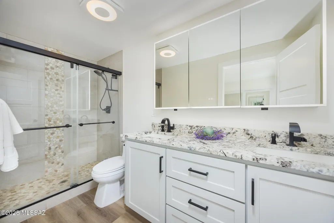
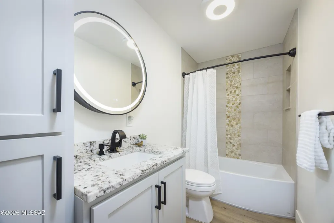
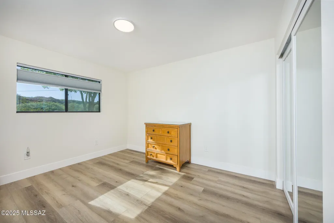
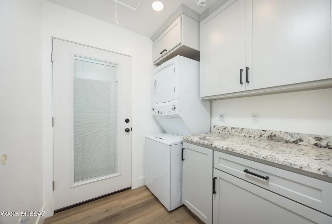
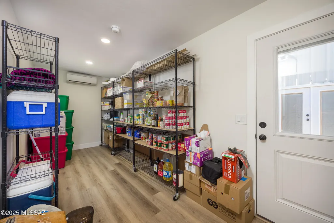
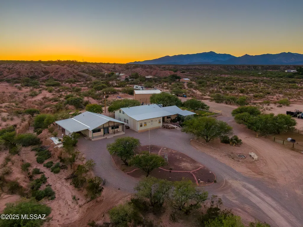
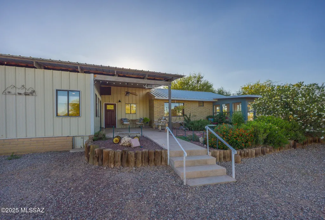
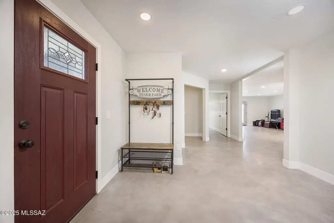
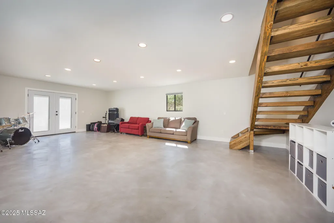
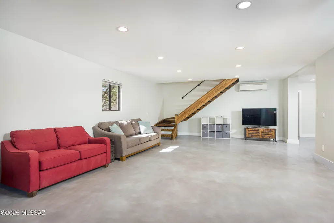
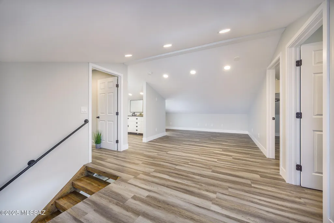
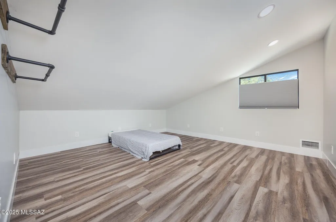
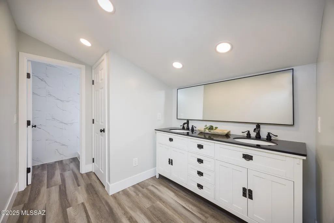
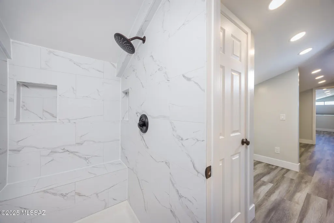
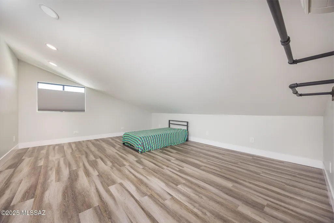
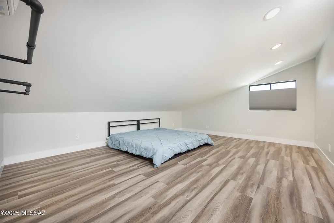
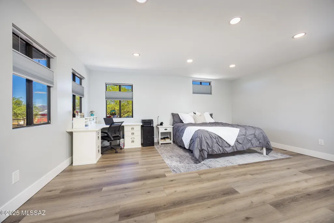
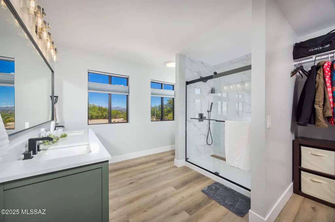
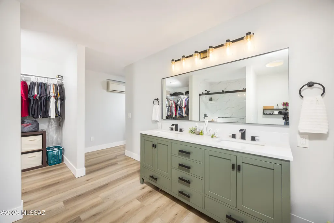
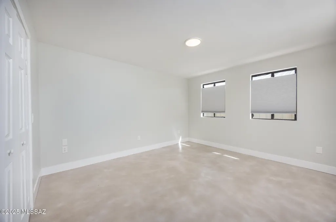
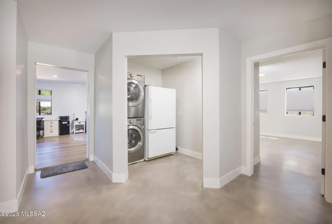
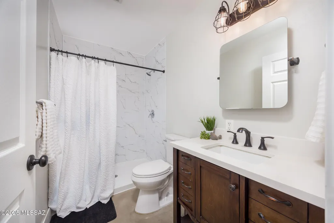
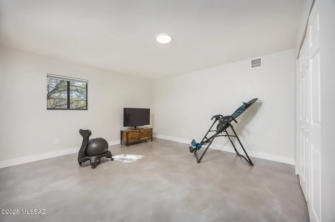
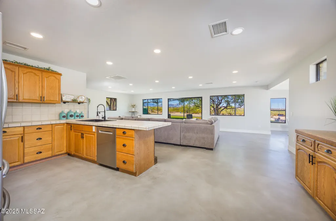
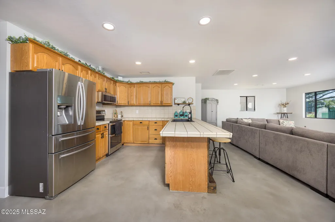
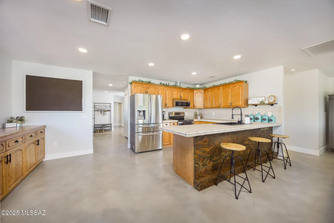
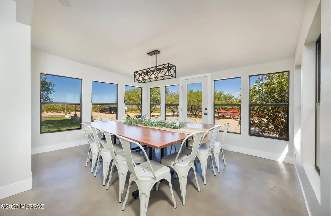
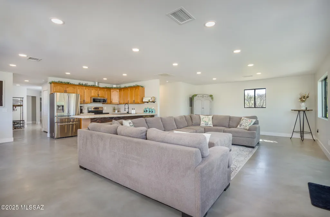
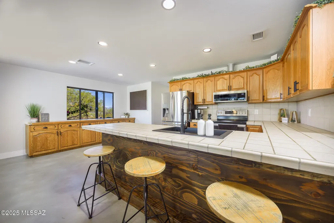
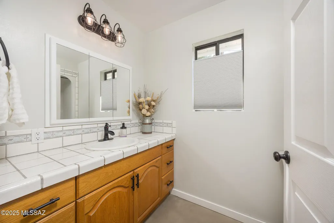
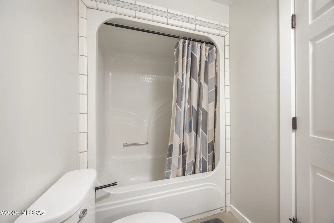
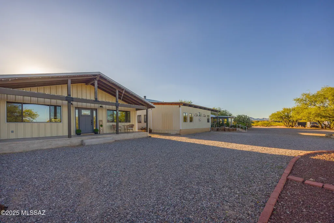
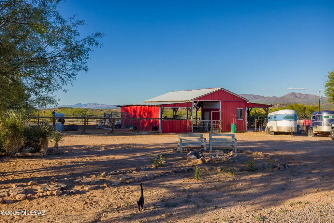
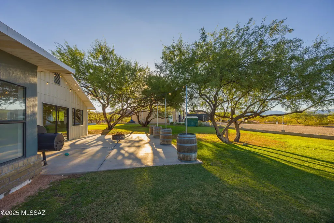
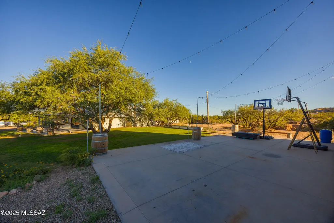
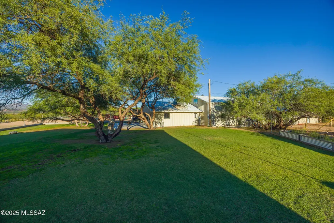
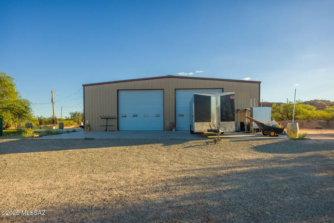
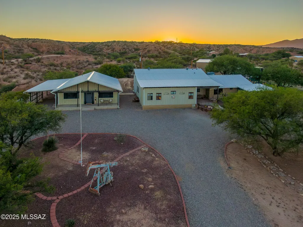
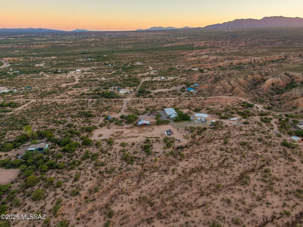
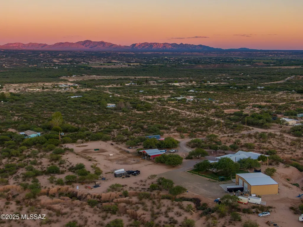
Welcome to a truly exceptional opportunity set in the beautiful San Pedro Valley. This private, expansive estate spans 25.58 fenced acres, including two homes and a private well. The main modernized residence features 6 bedrooms and 4 baths while providing ample space with three distinct living areas and a formal dining room. The master suite offers a private entry, and a spa inspired bathroom. The 2-bedroom, 2 bath Casita boasts modern luxury with vaulted ceilings, granite countertops throughout and a large climate-controlled walk-in pantry. A massive 45x60 metal shop is perfect for all your toys, farm equipment or event venue. Casita and Shop built in 2023 Equestrian amenities include a 50x30 barn with stalls and a tack room. Only 7 minutes from Wal-Mart, 30 minutes from Tucson This amazing property offers limitless opportunity for generational living, rental income, event hosting or anything your imagination can dream up.
General Features
| Living Area | 6161 |
|---|---|
| Sewer | Other,Septic Tank |
| Heating | Mini-Split,Electric |
| Cooling | Central Air |
| Roof | Metal |
| Appliances | Dishwasher,Electric Range,Microwave,Refrigerator |
| Zoning | Benson - RU4 |
| Patio/Porch Features | Covered,Patio |
| Architectural Style | Modern |
| Pool Features | None |
| Security Features | Smoke Detector(s) |
| Construction Materials | Frame,Metal,Slump Block |
| Year Built | 1997 |
| View | Mountain(s),Sunrise,Sunset,Rural |
| Township | 16 |
| Levels | Two |
| Property Subtype | Single Family Residence |
| Tax Year | 2024 |
| Parcel Number | 208-84-007D |
| Community Features | None |
| Accessibility | None |
| County | Cochise |
| Property Type | Residential |
| HOA | false |
| Attached Garage | false |
| Subdivision Name | N/A |
| Facing Direction | Northeast |
| Garage Y/N | No |
| Other Structures | Additional Carport,Workshop |
| Full Baths | 6 |
| Status | Active |
| Directions | I-10 to Exit 304, Ocotillo Rd. North approx. 2 miles to Coyote Trail, West to property on the right. |
| High School | Benson |
| City | Benson |
| Disclosures | Seller Prop Disclosure,Affidavit of Disclosure,Insurance Claims History Report |
| High School District | Benson |
| MLS Area | Benson/St. David |
| Lot Size Units | Acres |
| Lot Size Square Feet | 1114290 |
| Carport Spaces | 1 |
| Carport Y/N | No |
| Spa Features | None |
| Elementary School | Benson |
| Land Lease Y/N | No |
| Tax Annual Amount | 5223 |
| Middle/Junior High School | Benson |
| Lease Renewal Y/N | No |
| MLS Area Minor | Benson/St. David |
| Additional Parcels Y/N | No |
| Lease Considered Y/N | No |
| Rent Control Y/N | No |
| Standard Status | Active |
| MobileHomeRemainsYN | No |
| Legal Description | Por Of Lot 7 Ocotillo Grande Ranches Lot 1 Per R/S Bk 12 Pg 45 Ex C For Pcl B Per R/S Bk 39 Pg 45 Desc As Fllws: Com At |
| New Construction | None |
| Water Body Access Y/N | None |
Interior Features
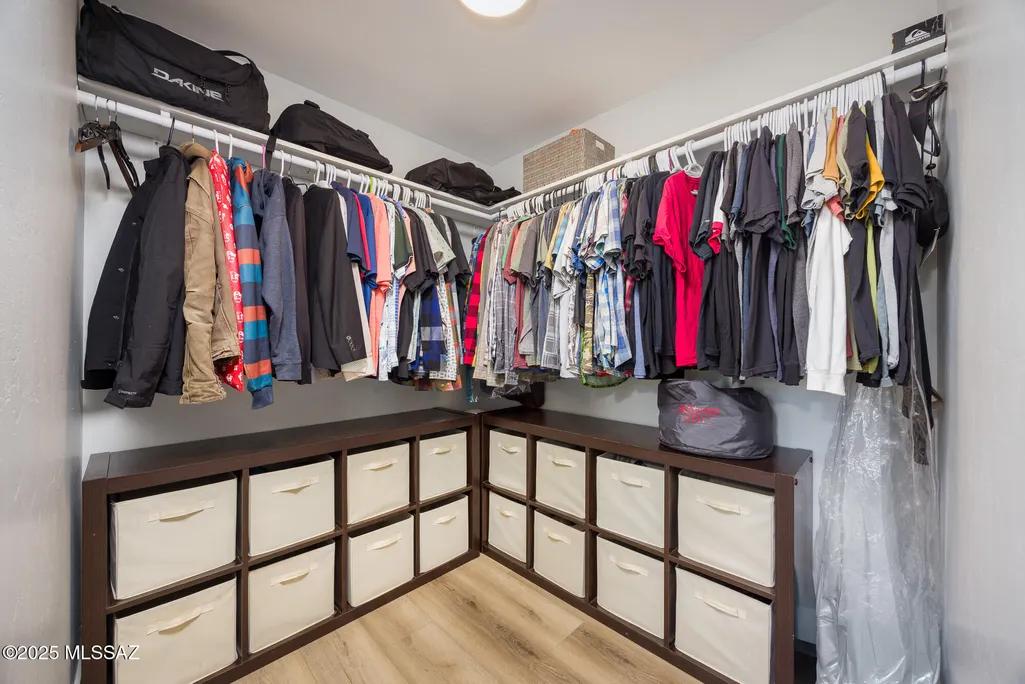
| Interior Amenities | High Ceilings,Walk-In Closet(s) |
|---|---|
| Flooring | Concrete,Laminate |
| Fireplace Features | None |
| Basement (Y/N) | false |
| Air Conditioning Y/N | true |
| Heating Y/N | true |
| Fireplace Y/N | false |
| Laundry Features | Dryer,Storage,Washer,Laundry Room |
| Total Bedrooms | 8 |
| LivingAreaSource | Owner |
| Total Baths | 6 |
| Pantry | Walk-In |
Exterior Features
| Exterior Amenities | Native Plants |
|---|---|
| Fencing | Barbed Wire,Field |
| Parking Features | Separate Storage Area,Electric Vehicle Charging Station(s) |
| Lot Features | Dividable Lot,East/West Exposure,Decorative Gravel,Flower Beds,North/South Exposure |
| Water Source | Pvt Well (Registered) |
| Lot Size Area | 25.58 |
| Spa | No |
| Building Area Total | 6161 |
| Lot Dimensions | Irregular |
| Lot Size Acres | 25.58 |
| Road Surface Type | Dirt |
| Lot Size Source | Assessor |
| Covered Spaces | 1 |
| Crops Included Y/N | No |
| Road Responsibility | County |
| Horse Y/N | true |
| Irrigation Water Rights Y/N | No |
Amenities
- Foreclosure
- Views
- Short Sale
- New Construction
- Adult 55+
- Lease To Own
- No HOA Fees
- Furnished
- Primary On Main
- Air Conditioning
- Seller Finance
- Green
- Fixer Upper
- Horse
- Golf
- Fireplace
- Deck
- Garage
- Basement
- Pool
Property vs Single Family Average in 85602
Price
Taxes
Year Built
In The Neighborhood
Views
Tumacacori
$ 375,000
- Type
- Single Family
- Size
- 2,303 SqFt
- Rooms
- 3 Beds + 2 Baths
 Tierra Antigua Realty
Fixer Upper
Tucson
$ 200,000
- Type
- Single Family
- Size
- 1,530 SqFt
- Rooms
- 2 Beds + 2 Baths
Russ Lyon Sotheby's International Realty
Open House
Tucson
$ 1,100,000
- Type
- Single Family
- Size
- 3,059 SqFt
- Rooms
- 4 Beds + 3 Baths
Coldwell Banker Realty
Open House
Sierra Vista
$ 493,000
- Type
- Single Family
- Size
- 2,300 SqFt
- Rooms
- 4 Beds + 2 Baths
Haymore Real Estate, LLC
Views
Tucson
$ 600,000
- Type
- Single Family
- Size
- 2,967 SqFt
- Rooms
- 5 Beds + 4 Baths
Realty Executives Arizona Territory
Views
Pearce
$ 449,000
- Type
- Single Family
- Size
- 1,911 SqFt
- Rooms
- 2 Beds + 2 Baths
Realty Executives Arizona Territory
Views
Tucson
$ 318,000
- Type
- Single Family
- Size
- 1,493 SqFt
- Rooms
- 3 Beds + 2 Baths
Russ Lyon Sotheby's Internatio
Views
Tucson
$ 385,000
- Type
- Single Family
- Size
- 1,609 SqFt
- Rooms
- 4 Beds + 2 Baths
Tierra Antigua Realty
Open House
Marana
$ 399,900
- Type
- Single Family
- Size
- 2,005 SqFt
- Rooms
- 3 Beds + 2 Baths
RE/MAX Horizon
