
Price Reduction - Views

Address
11124 E Miami Street, Mt. Lemmon, AZ
Price
$ 640,000
Property Attributes
- ID#22608814
- TypeSingle Family
- Listing Status Active
- CountyPIMA
- CityMt. Lemmon
- AreaExtended Northeast
- NeighborhoodSummerhaven
- Zip85619
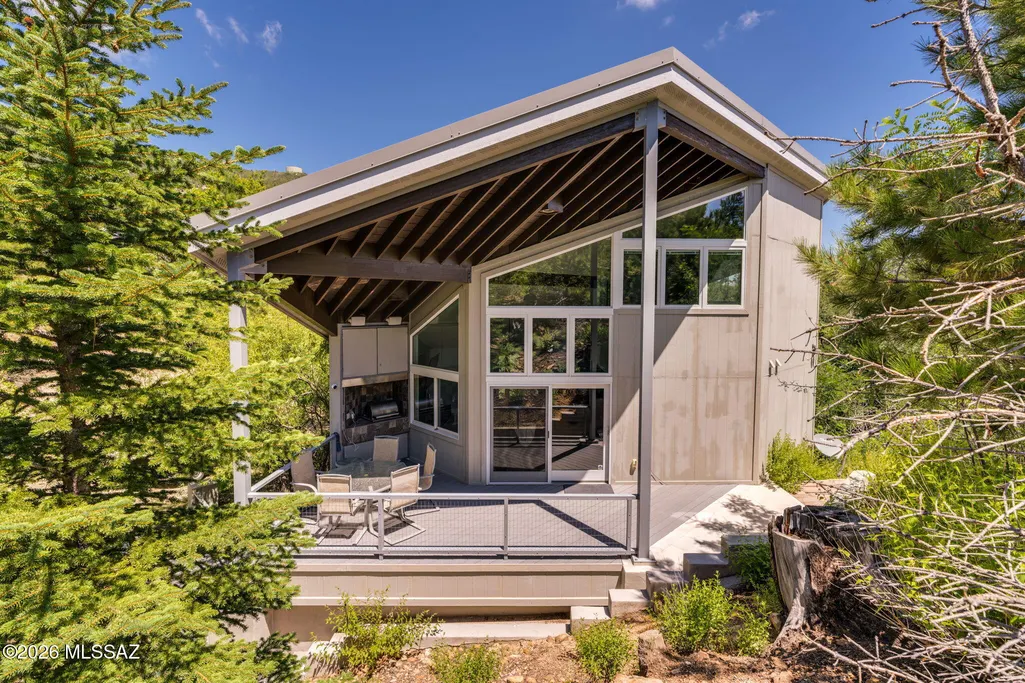
- StyleContemporary
- Year Built2006
- Taxes$ 5009
- Price$ 640,000
- Bedrooms2
- Full Bathrooms2
- Half Bathrooms0
- Sqr Footage1521
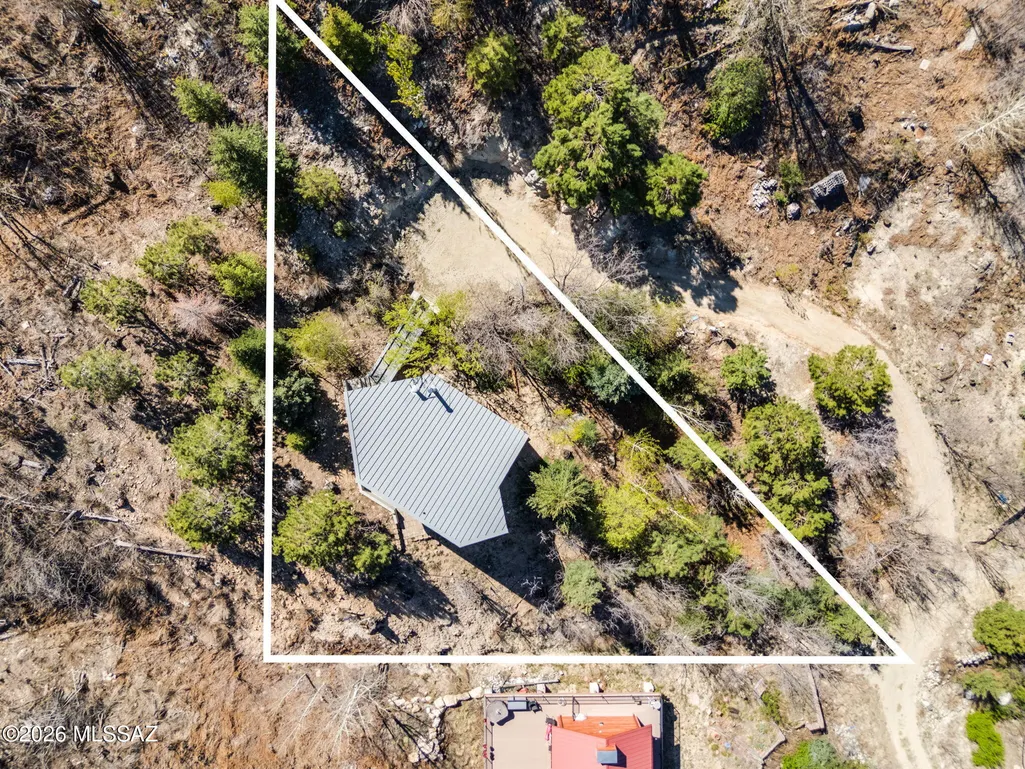
- Lot Size0.2 Acres
Data Source:
Multiple Listing Service of Southern Arizona
Property Description
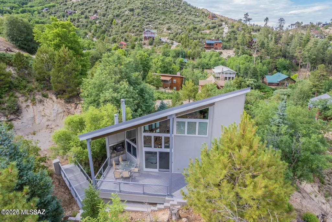
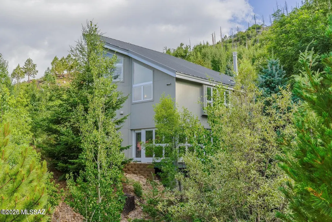
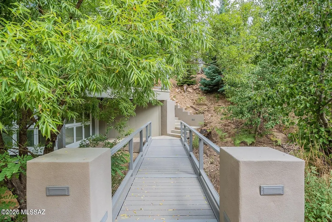
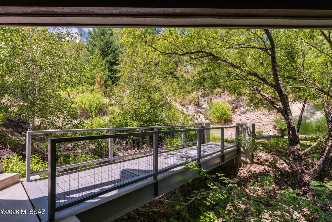
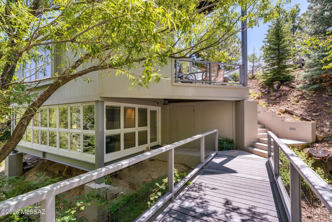
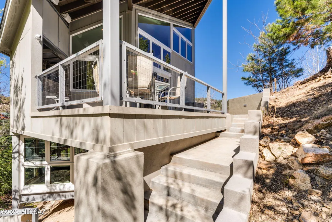
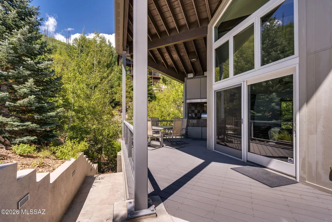
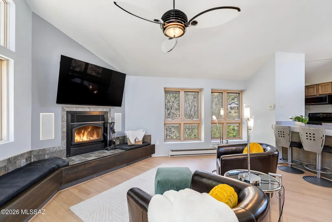
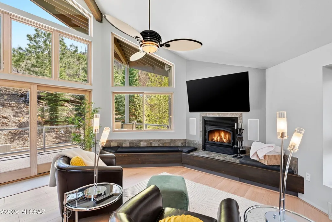
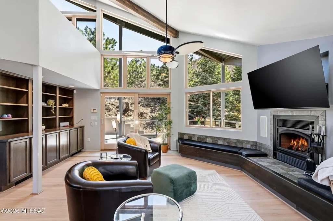
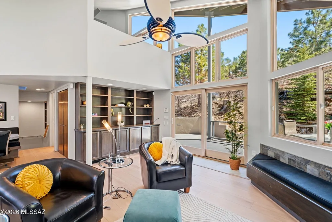
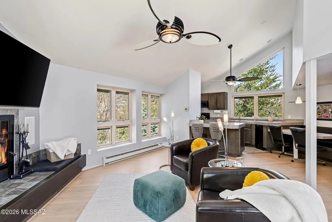
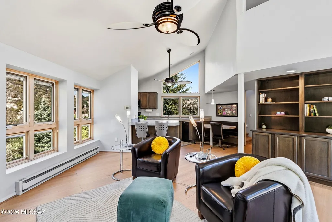
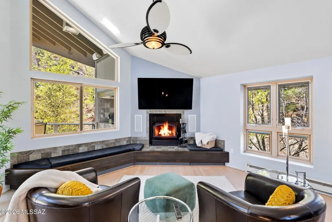
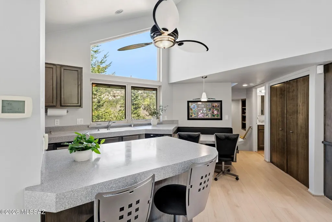
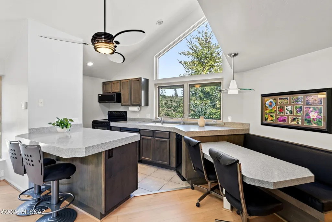
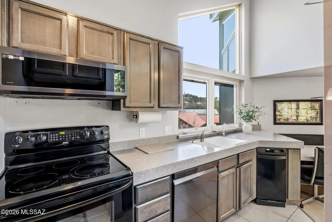
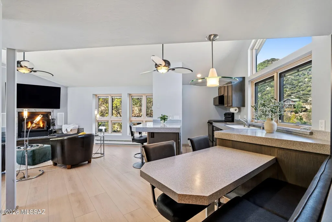
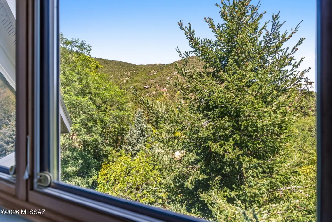
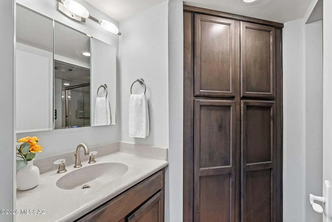
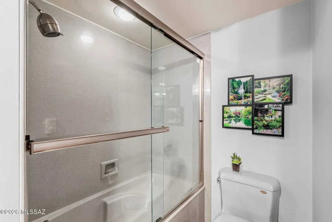
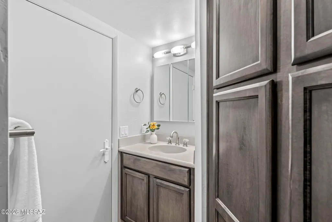
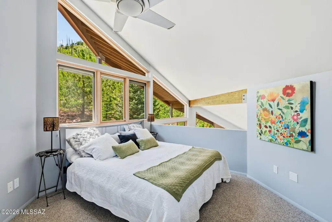
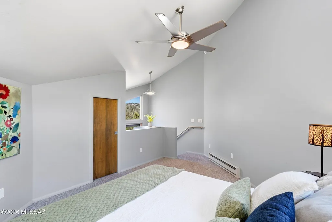
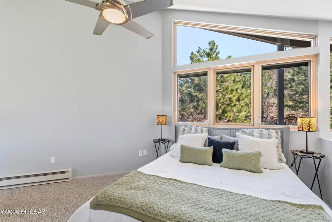
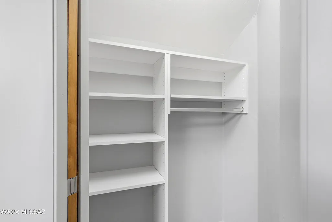
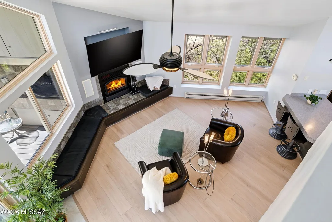
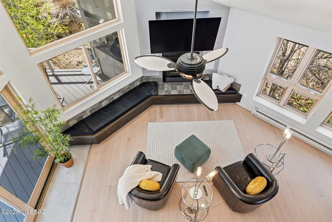
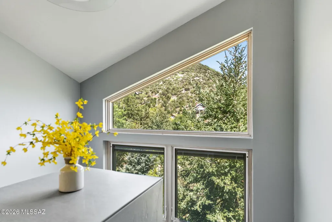
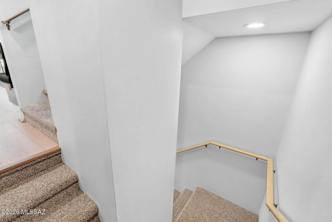
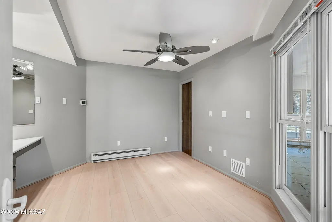
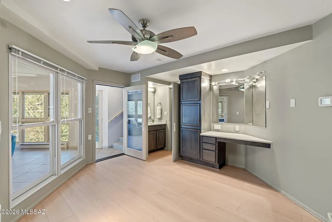
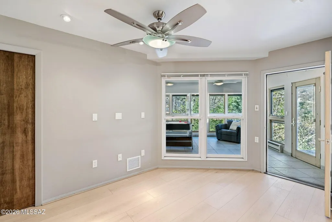
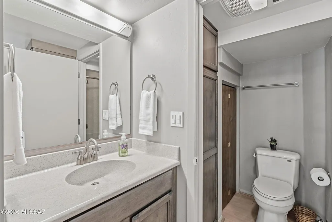
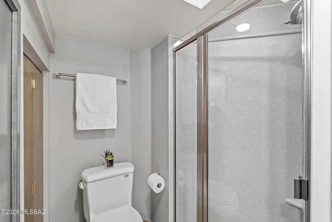
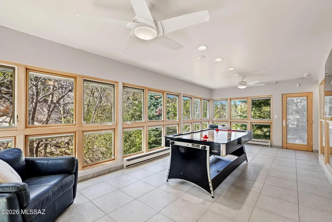
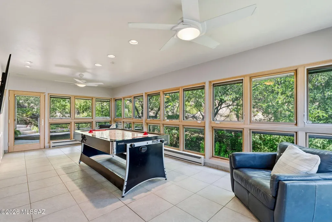
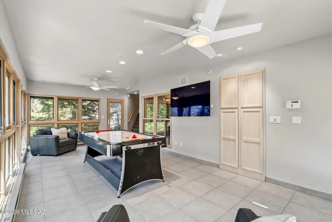
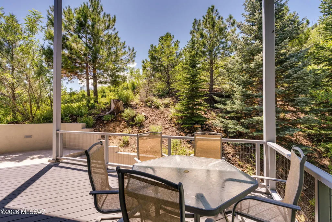
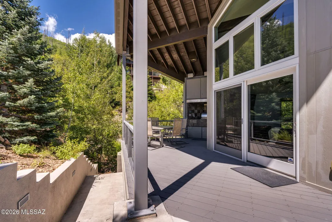
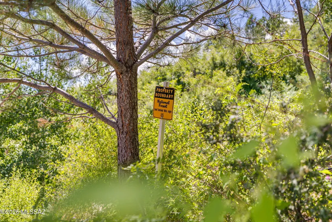
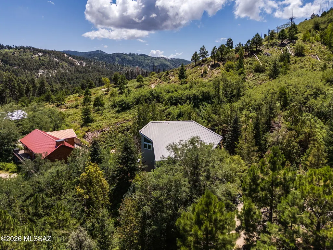
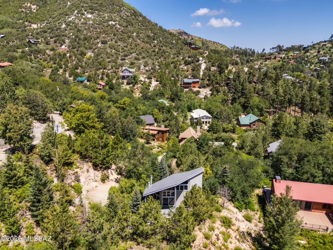
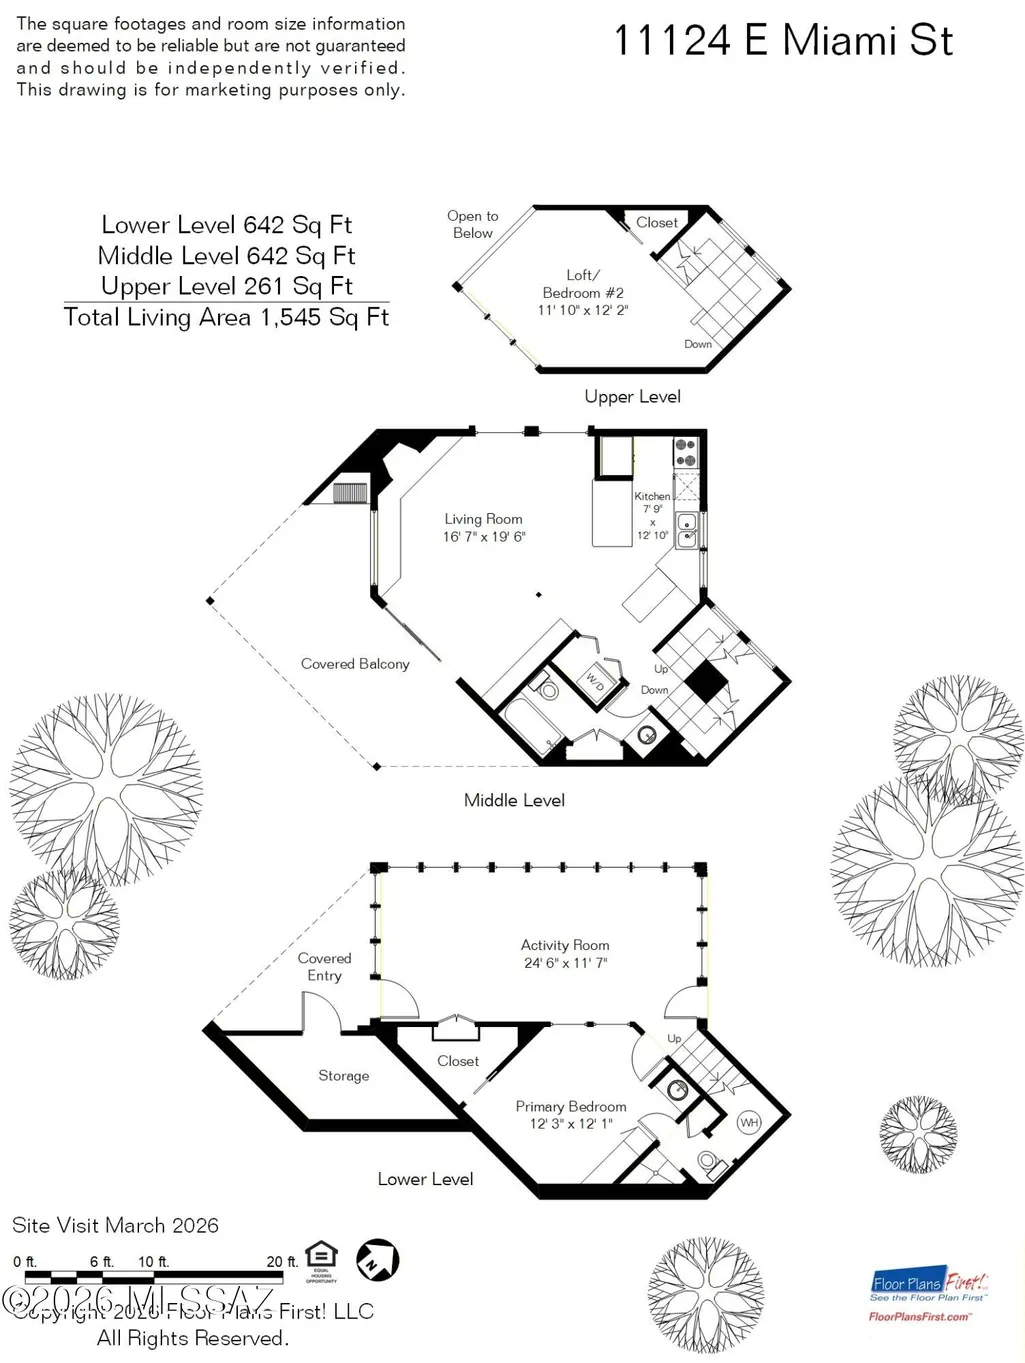
Nestled at approximately 8,000' in elevation amount the pines of Mount Lemmon, this private contemporary retreat offers a rare blend of serenity, thoughtful design, and breathtaking natural beauty. Surrounded by forest and bordering the pristine lands of the Coronado National Forest to the south, the setting is both peaceful and inspiring--an ideal escape from the desert below. Constructed in 2006 with durability and safety in mind, the home features fire-resistant materials including metal roofing, metal framing, and Hardie board siding--providing both peace of mind and low-maintenance mountain living. Encompassing approximately 1,545 square feet on a .20-acre lot, this three-level residence offers two bedrooms, two bathrooms, and a versatile loft space(loft is 2nd bedroom-see floorplan) Inside, the home is light-filled and airy, enhanced by soaring cathedral ceilings and a seamless, open-concept layout. The main level serves as the heart of the home, featuring a well-appointed kitchen complete with some newer appliances--including a refrigerator, microwave, dishwasher, washer, dryer, and trash compactor--alongside a welcoming living room with a cozy wood-burning fireplace. This space flows effortlessly to a private covered deck with a built-in grill, creating an exceptional indoor-outdoor living experience ideal for entertaining or quiet relaxation. The lower level offers a flexible game or recreation room with surround sound, along with the primary suite featuring a full bath--perfect for privacy and comfort. The upper loft provides additional versatility, currently used as a bedroom and office space. New luxury vinyl plank flooring enhances the main living areas, guest room, and primary suite, complementing the home's clean and contemporary aesthetic. Located within walking distance to the charming village of Summerhaven, residents enjoy convenient access to local dining, shops, and year-round community amenities. Just 29 miles--approximately a 45-minute drive--from Tucson, Mount Lemmon offers a refreshing climate typically 20 degrees cooler in the summer, along with abundant recreational opportunities including hiking, cycling, rock climbing, and skiing at nearby Ski Valley--home to the southernmost ski resort in the continental United States. Whether as a full-time residence or a seasonal retreat, this exceptional property captures the essence of elevated mountain living--private, peaceful, and surrounded by the natural beauty of Arizona's sky islands.
| Elementary School | Middle School | High School |
|---|---|---|
| Tanque Verde Elementary School | Emily Gray Middle School | Tanque Verde High School |
General Features
| Living Area | 1521 |
|---|---|
| Sewer | Septic Tank |
| Heating | Electric,Baseboard |
| Cooling | Ceiling Fans |
| Utilities | Phone Connected |
| Roof | Metal |
| Appliances | Electric Range,Refrigerator |
| Zoning | Mt. Lemmon - MLZ |
| Patio/Porch Features | Covered,Deck,Patio |
| Architectural Style | Contemporary |
| Security Features | Alarm Installed,Smoke Detector(s) |
| Construction Materials | Frame |
| Year Built | 2006 |
| View | Mountain(s),Panoramic,Trees/Woods |
| Township | 11 |
| Levels | Three Or More |
| Property Subtype | Single Family Residence |
| Tax Year | 2024 |
| Parcel Number | 205-14-6350 |
| Community Features | None |
| Accessibility | None |
| County | Pima |
| Property Type | Residential |
| HOA | false |
| Attached Garage | false |
| Subdivision Name | Summerhaven |
| Facing Direction | Northwest |
| Garage Y/N | No |
| Full Baths | 2 |
| Status | Active |
| Directions | Catalina Hwy to Summerhaven- Right onto Carter Canyon Rd, sharp left onto Miami Street. |
| High School | Tanque Verde |
| City | Mt. Lemmon |
| Disclosures | Seller Prop Disclosure |
| High School District | Tanque Verde |
| MLS Area | Extended Northeast |
| Lot Size Units | Acres |
| Lot Size Square Feet | 8625 |
| Carport Y/N | No |
| Spa Features | None |
| Elementary School | Tanque Verde |
| Land Lease Y/N | No |
| Tax Annual Amount | 5009.21 |
| Middle/Junior High School | Emily Gray |
| Lease Renewal Y/N | No |
| MLS Area Minor | Extended Northeast |
| Additional Parcels Y/N | No |
| Lease Considered Y/N | No |
| Rent Control Y/N | No |
| Virtual Tour | https://media.hausphotoco.com/sites/rdvbykxk/unbranded |
| Standard Status | Active |
| MobileHomeRemainsYN | No |
| Legal Description | Summerhaven Lot 9 Blk 32 |
| New Construction | None |
| Water Body Access Y/N | None |
Interior Features
| Interior Amenities | Vaulted Ceiling(s),Kitchen Island |
|---|---|
| Flooring | Carpet,Ceramic Tile |
| Total Fireplaces | 1 |
| Fireplace Features | Wood Burning,Great Room |
| Basement (Y/N) | false |
| Air Conditioning Y/N | true |
| Heating Y/N | true |
| Fireplace Y/N | true |
| Laundry Features | Electric Dryer Hookup,Laundry Closet |
| Total Bedrooms | 2 |
| LivingAreaSource | Assessor |
| Total Baths | 2 |
| Pantry | Cabinet |
Exterior Features
| Exterior Amenities | Built-in Barbecue,Native Plants |
|---|---|
| Fencing | None |
| Parking Features | Shared Driveway,None |
| Lot Features | Hillside Lot,Elevated Lot,Previously Developed,Subdivided,Sprinkler/Drip,Sprinklers In Front,Cul-De-Sac |
| Water Source | Other,Water Company |
| Lot Size Area | 0.2 |
| Spa | No |
| Building Area Total | 1521 |
| Lot Dimensions | 122x142x189 |
| Lot Size Acres | 0.2 |
| Road Surface Type | Dirt |
| Lot Size Source | Assessor |
| Other Equipment | Satellite Dish |
| Crops Included Y/N | No |
| Road Responsibility | Owner Maintenance |
| Horse Y/N | false |
| Irrigation Water Rights Y/N | No |
Amenities
- Foreclosure
- Views
- Short Sale
- New Construction
- Adult 55+
- Lease To Own
- No HOA Fees
- Furnished
- Primary On Main
- Air Conditioning
- Seller Finance
- Green
- Fixer Upper
- Horse
- Golf
- Fireplace
- Deck
- Garage
- Basement
- Pool
Property vs Single Family Average in 85619
Price
Taxes
Year Built
In The Neighborhood
Open House
Mt. Lemmon
$ 815,000
- Type
- Single Family
- Size
- 2,475 SqFt
- Rooms
- 3 Beds + 2 Baths
 1912 Realty
Reduced
Mt. Lemmon
$ 710,000
- Type
- Single Family
- Size
- 1,878 SqFt
- Rooms
- 3 Beds + 1.5 Baths
Mount Lemmon Realty, Inc
Reduced
Mt. Lemmon
$ 735,000
- Type
- Single Family
- Size
- 969 SqFt
- Rooms
- 1 Beds + 1 Baths
Mount Lemmon Realty, Inc
Reduced
Mt. Lemmon
$ 579,000
- Type
- Single Family
- Size
- 1,440 SqFt
- Rooms
- 1 Beds + 1 Baths
Congress Realty
