
Price Reduction - Views
Address
12709 N Casa Grande Avenue, Mt. Lemmon, AZ
Price
$ 1,249,000
Property Attributes
- ID#22513962
- TypeSingle Family
- Listing Status Active
- CountyPIMA
- CityMt. Lemmon
- AreaExtended Northeast
- NeighborhoodSummerhaven
- Zip85619
- Style
- Year Built2005
- Taxes$ 5401
- Price$ 1,249,000
- Bedrooms4
- Full Bathrooms3
- Half Bathrooms1
- Sqr Footage4939
- Lot Size0.4 Acres
Data Source:
Multiple Listing Service of Southern Arizona
Property Description
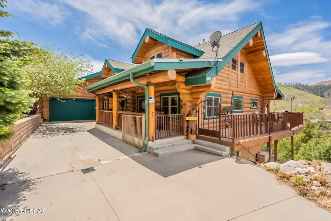
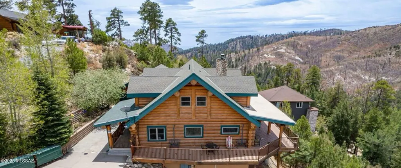
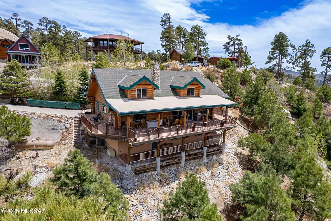
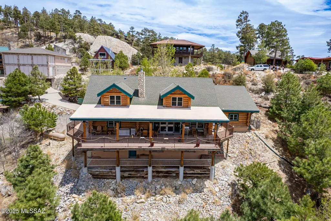
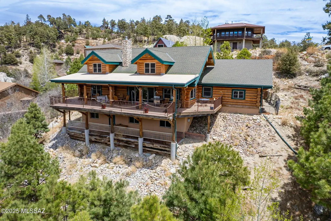
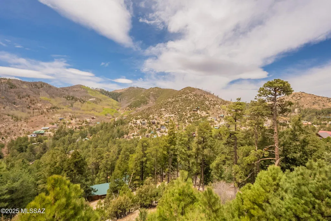
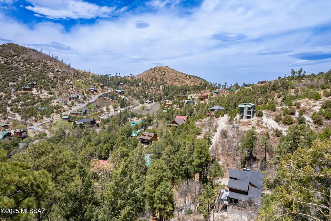
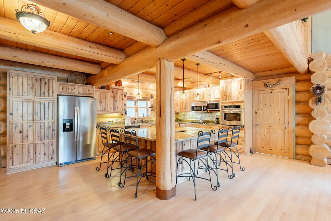
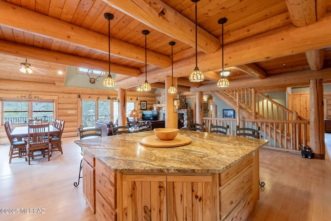
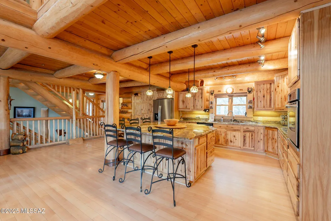
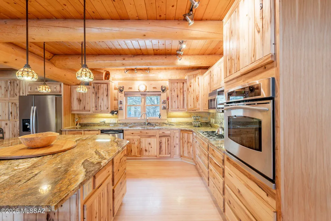
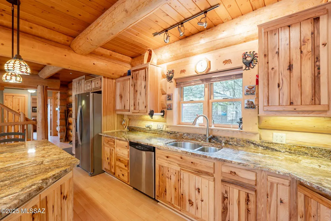
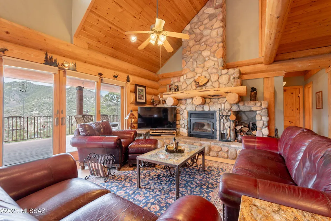
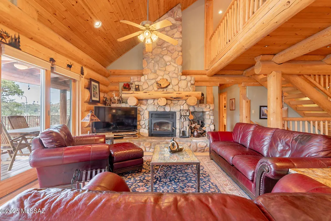
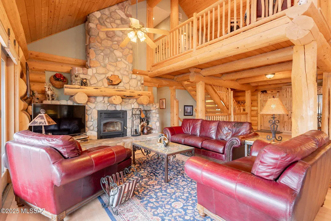
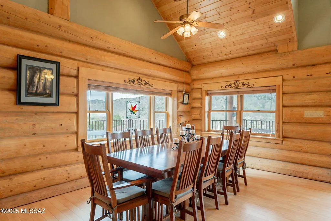
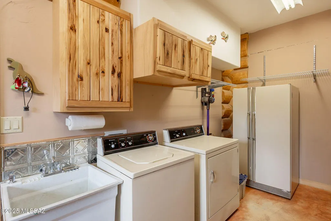
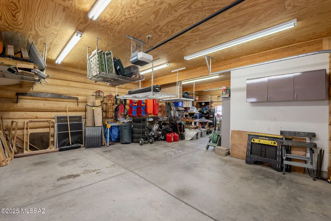
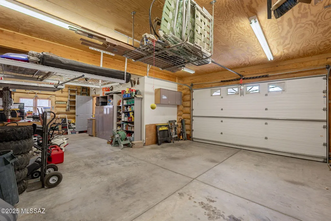
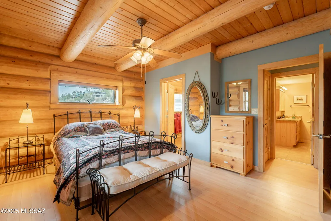
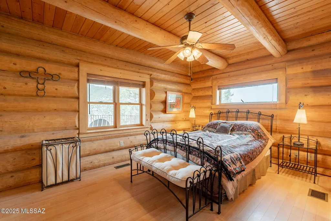
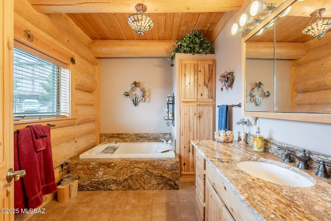
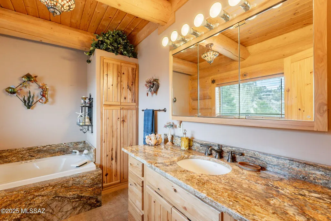
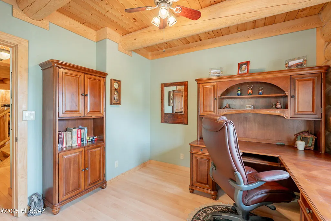
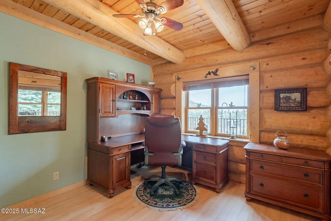
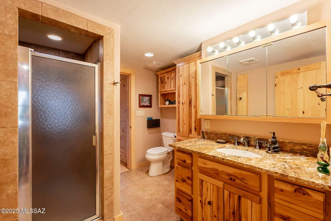
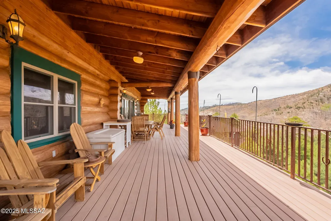
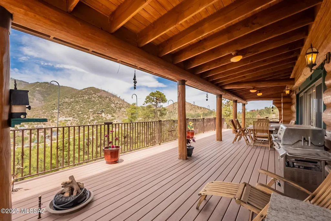
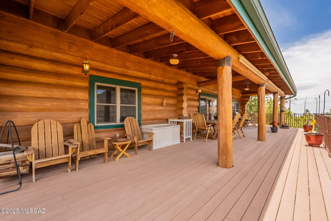
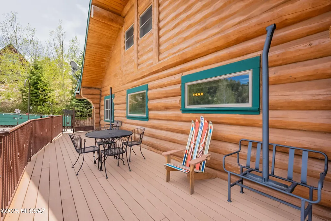
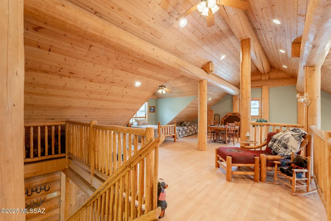
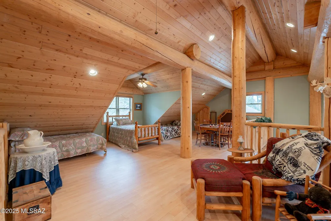
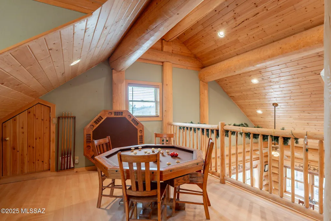
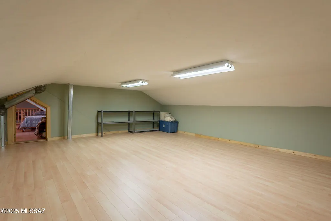
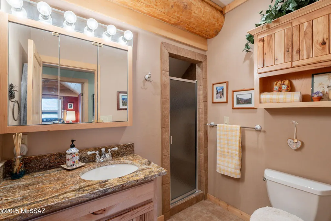
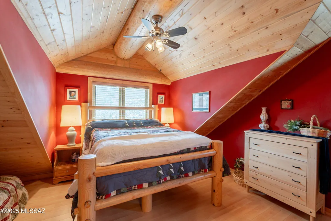
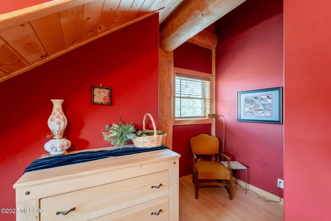
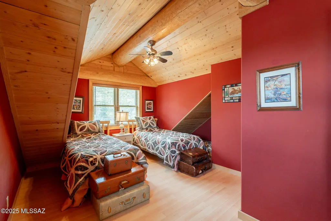
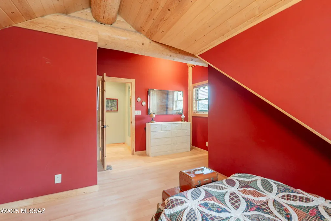
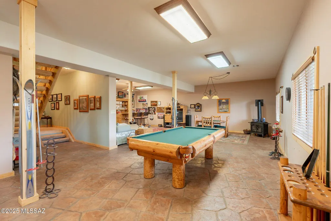
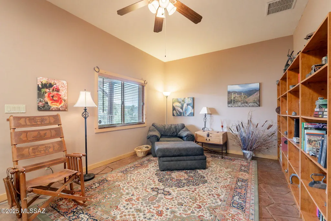
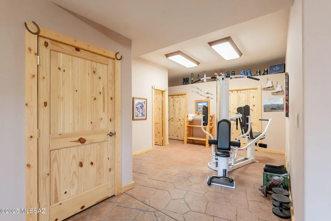
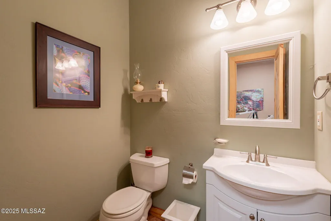
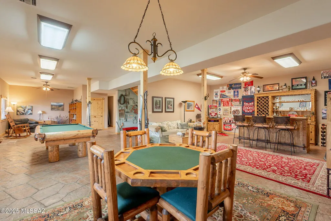
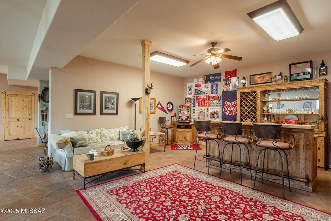
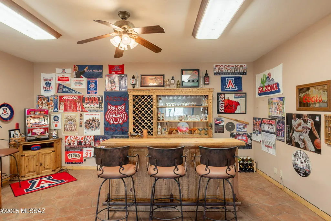
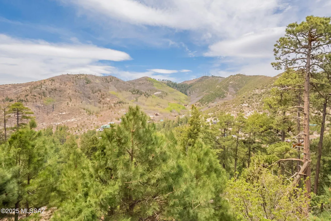
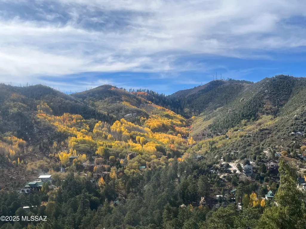
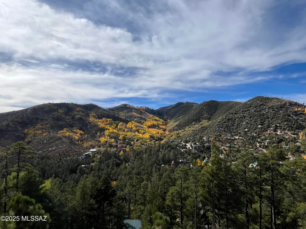
GREAT VIEWS!! Escape from the heat to this stunning turn key, fully furnished cabin on Mt. Lemmon. Handcrafted log cabin from Colorado with 4,939 sqft of living space. Cabin sits on a large lot, 17,461 sqft. Sellers own Lot below the cabin 9,982sqft that can be negotiated into the sale.The new owner would own from one road to another road, thereby preventing anyone from building below or obstructing any views with a total of 27,443 sqft. Year round access to enjoy all year long! Open Kitchen/great room with unobstructed panoramic views of Summerhaven, the perfect cabin for hosting. Luxurious kitchen includes large island with breakfast bar that seats 6. Stainless steel appliances and granite countertops. Dining area and living area right off kitchen with large island and lots of seating. Large wrap around trex deck with plenty of ample space for outdoor gatherings and enjoying beautiful Arizona sunsets and mountain views. New roof installed this year Spacious master bedroom on main floor with 2 closets and 3/4 bathroom with a jetted tub and granite counter tops. Second bedroom on main floor that can be used as an office space/bedroom, and a 3/4 bathroom with a shower. Off kitchen is a mud/laundry room with a washer and drier, sink, fridge and storage. Upstairs includes a large loft area with lots of sleeping space and a large storage/kids play room. 2 more bedrooms and another 3/4 bath with shower. Finished basement downstairs entails a reading nook, work out space with equipment and a 1/2 bath. Built in bar, pool table, poker table and covered patio for endless entertainment. Cabin has a 2 car garage with workshop area with great storage space. Do not miss out on this rare gem of a cabin on Mt. Lemmon.
| Elementary School | Middle School | High School |
|---|---|---|
| Agua Caliente Elementary School | Emily Gray Middle School | Tanque Verde High School |
General Features
| Living Area | 4939.0 |
|---|---|
| Sewer | Septic Tank |
| Heating | Other,Forced Air,Propane |
| Cooling | Ceiling Fans Pre-Wired,Central Air,Dual,Ceiling Fans |
| Utilities | Pre-Wired Tele Lines |
| Roof | Shingle |
| Appliances | Disposal,ENERGY STAR Qualified Water Heater,Dishwasher,Gas Oven,Lazy Susan,Microwave,Refrigerator |
| Zoning | Mt. Lemmon - MLZ |
| Garage Spaces | 2.0 |
| Patio/Porch Features | Covered,Deck,Patio |
| Architectural Style | Other |
| Pool Features | None |
| Security Features | Smoke Detector(s),Wrought Iron Security Door |
| Construction Materials | Log |
| Year Built | 2005 |
| View | Mountain(s),Panoramic,Trees/Woods |
| Township | 11 |
| Levels | Multi/Split |
| Property Subtype | Single Family Residence |
| Tax Year | 2024 |
| Parcel Number | 205-14-293B |
| Community Features | None |
| Accessibility | Accessible Entrance |
| County | Pima |
| Property Type | Residential |
| Association Amenities | None |
| HOA | No |
| Attached Garage | Yes |
| Subdivision Name | Summerhaven |
| Garage Y/N | No |
| Full Baths | 3 |
| Status | Active |
| Directions | Cat Hwy,left on Loma Linda EXT,follow middle road,take a slight left on Ajo ave,turn right on Casa Grande,cabin on the left look for sign. |
| High School | Tanque Verde |
| City | Mt. Lemmon |
| Disclosures | Seller Prop Disclosure |
| High School District | Tanque Verde |
| MLS Area | Extended Northeast |
| Lot Size Units | Acres |
| Lot Size Square Feet | 17461.0 |
| Carport Spaces | 0.0 |
| Carport Y/N | No |
| Spa Features | None |
| Elementary School | Agua Caliente |
| Land Lease Y/N | No |
| Tax Annual Amount | 5401.71 |
| Middle/Junior High School | Emily Gray |
| Lease Renewal Y/N | No |
| MLS Area Minor | Extended Northeast |
| Additional Parcels Y/N | No |
| Lease Considered Y/N | No |
| Rent Control Y/N | No |
| Standard Status | Active |
| TaxOtherAnnualAssessmentAmount | 49645.0 |
| MobileHomeRemainsYN | No |
| Legal Description | Summerhaven Lots 3 4 5 & S2 Lot 2 & 9 & 10 Blk 15 |
| New Construction | None |
| Water Body Access Y/N | None |
Interior Features
| Interior Amenities | High Ceilings,Beamed Ceilings,Walk-In Closet(s),Kitchen Island |
|---|---|
| Flooring | Ceramic Tile,Wood |
| Furnished Y/N | Furnished |
| Total Fireplaces | 2 |
| Fireplace Features | Other,Gas,Wood Burning,Great Room |
| Basement (Y/N) | Yes |
| Air Conditioning Y/N | Yes |
| Heating Y/N | Yes |
| Window Features | Double Pane Windows |
| Fireplace Y/N | Yes |
| Half Baths | 1 |
| Laundry Features | Dryer,Storage,Washer,Laundry Room |
| Total Bedrooms | 4 |
| LivingAreaSource | Assessor |
| Total Baths | 4 |
| Pantry | Closet |
Exterior Features
| Exterior Amenities | Balcony,Barbecue,Native Plants |
|---|---|
| Fencing | None |
| Parking Features | Electric Door Opener,Separate Storage Area |
| Lot Features | Hillside Lot,Elevated Lot,Shrubs |
| Water Source | Water Company |
| Lot Size Area | 0.4 |
| Spa | No |
| Building Area Total | 4939.0 |
| Lot Dimensions | Irregular |
| Lot Size Acres | 0.4 |
| Road Surface Type | Paved |
| Lot Size Source | Assessor |
| Covered Spaces | 2.0 |
| Crops Included Y/N | No |
| Road Responsibility | County |
| Horse Y/N | No |
| Irrigation Water Rights Y/N | No |
Amenities
- Foreclosure
- Views
- Short Sale
- New Construction
- Adult 55+
- Lease To Own
- No HOA Fees
- Furnished
- Primary On Main
- Air Conditioning
- Seller Finance
- Green
- Fixer Upper
- Horse
- Golf
- Fireplace
- Deck
- Garage
- Basement
- Pool
Property vs Single Family Average in 85619
Price
Taxes
Year Built
In The Neighborhood
Open House
Mt. Lemmon
$ 815,000
- Type
- Single Family
- Size
- 2,475 SqFt
- Rooms
- 3 Beds + 2 Baths
 1912 Realty
Reduced
Mt. Lemmon
$ 710,000
- Type
- Single Family
- Size
- 1,878 SqFt
- Rooms
- 3 Beds + 1.5 Baths
Mount Lemmon Realty, Inc
Reduced
Mt. Lemmon
$ 735,000
- Type
- Single Family
- Size
- 969 SqFt
- Rooms
- 1 Beds + 1 Baths
Mount Lemmon Realty, Inc
Reduced
Mt. Lemmon
$ 579,000
- Type
- Single Family
- Size
- 1,440 SqFt
- Rooms
- 1 Beds + 1 Baths
Congress Realty
