
Views

















Address
5036 N Creosote Canyon Drive, Tucson, AZ
Price
$ 2,250,000
Property Attributes
- ID#22623256
- TypeSingle Family
- Listing Status Active
- CountyPIMA
- CityTucson
- AreaNortheast
- NeighborhoodFetzer Ranch
- Zip85749
- StyleSpanish,Territorial,Southwestern
- Year Built2002
- Taxes$ 10100
- Price$ 2,250,000
- Bedrooms6
- Full Bathrooms4
- Half Bathrooms1
- Sqr Footage4784
- Lot Size7.95 Acres
Data Source:
Multiple Listing Service of Southern Arizona
Property Description
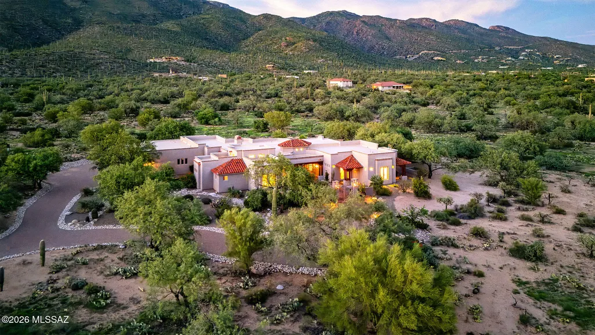
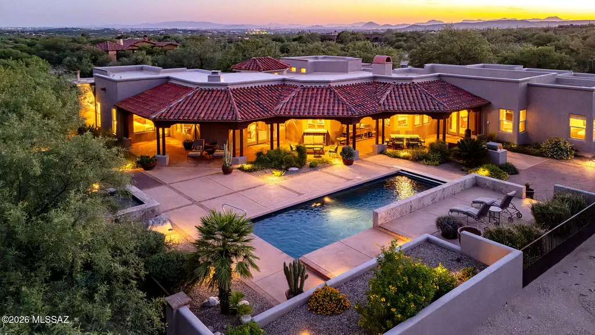
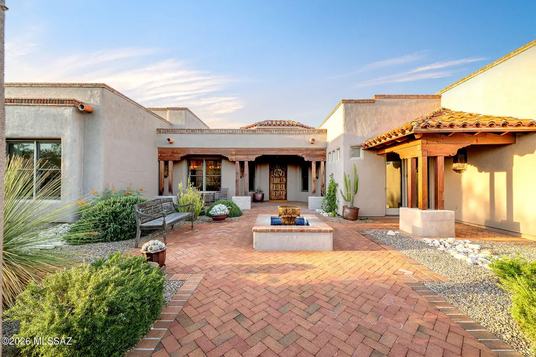
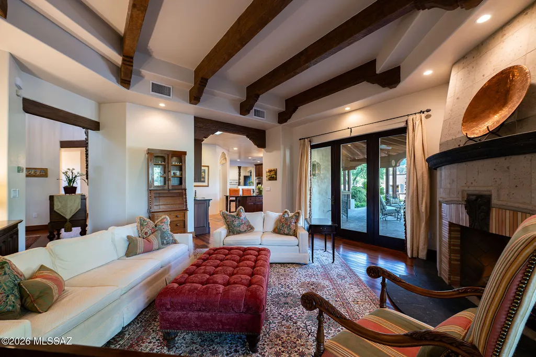
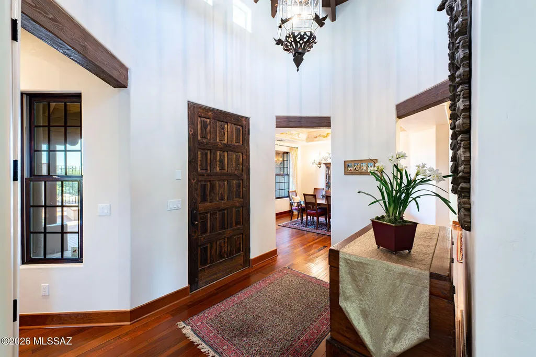
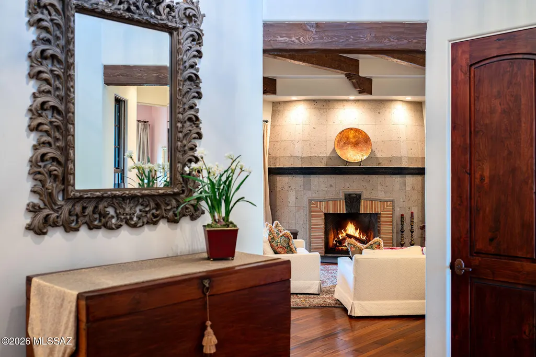
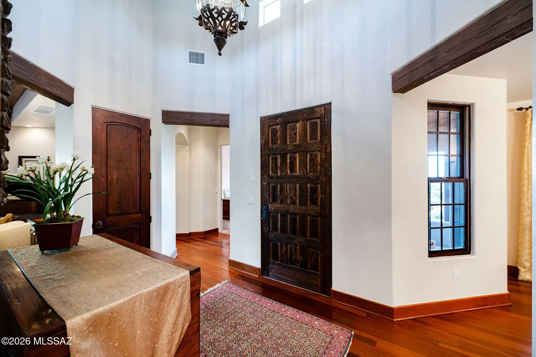
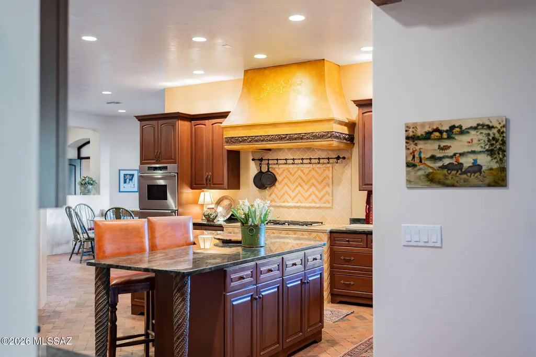
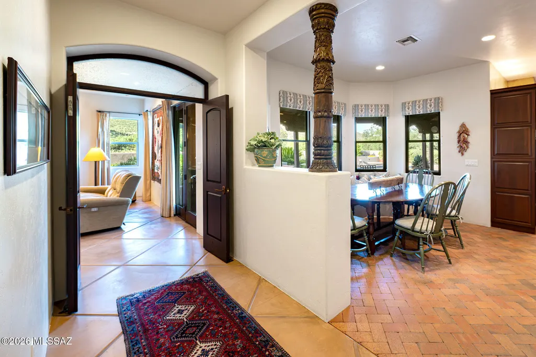
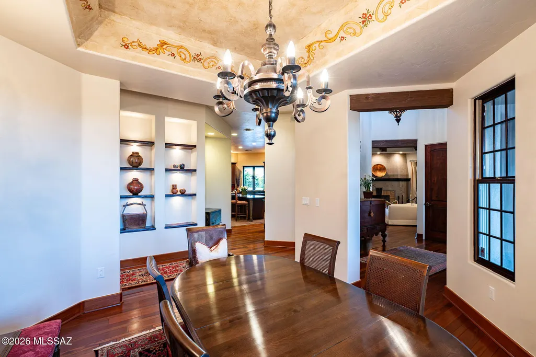
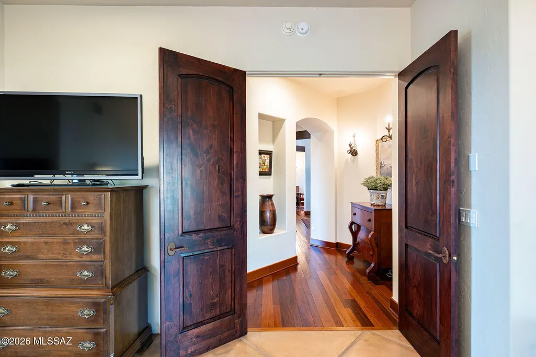
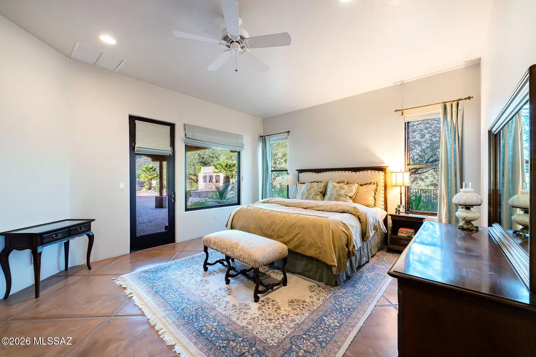
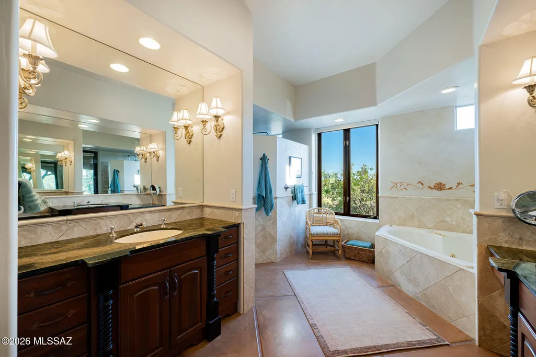
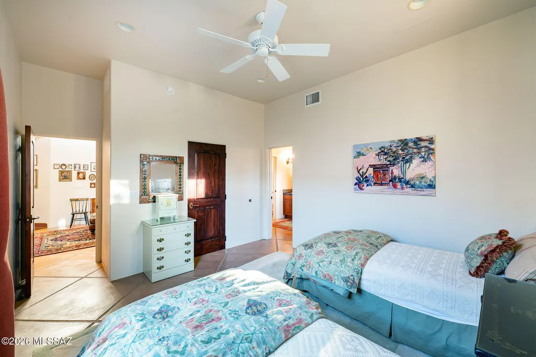
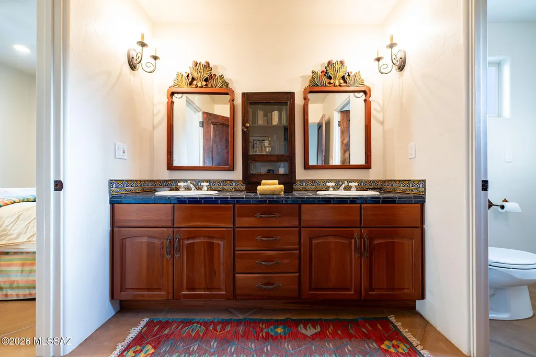
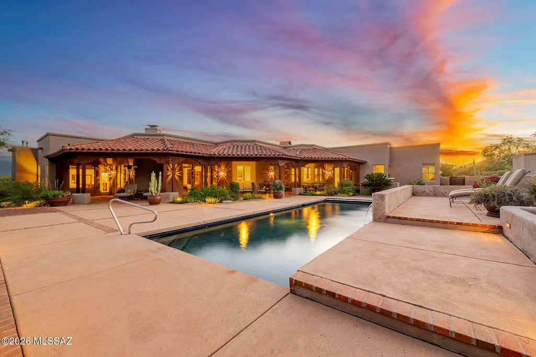
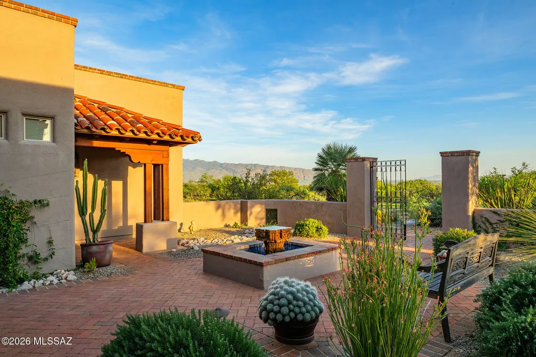
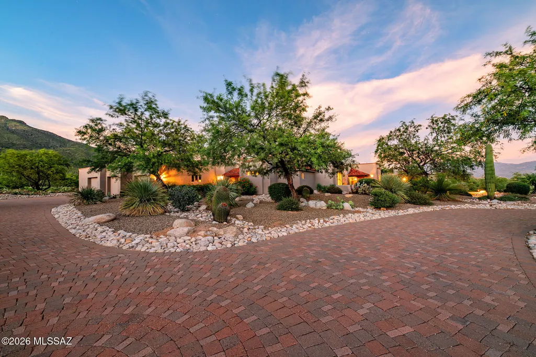
EXCEPTIONAL SOUTHWESTERN ESTATE ON 7.95 ACRES . . . PRIVACY, ARCHITECTURE & ENDLESS POSSIBILITIES. A truly remarkable Southwestern Territorial estate set within the prestigious gated community of Fetzer Ranch, where privacy, extraordinary craftsmanship and breathtaking desert surroundings come together on an expansive 7.95-acre homesite. Built by acclaimed master builder Glenn Bender of Bender Builders, this distinctive residence reflects the character and quality of a custom home where no detail was overlooked and no corner was cut. The property encompasses Lots 39 and 40, offering an exceptional opportunity for those seeking a private family compound, additional guest residence or simply an extraordinary amount of land surrounding their home. Keep the entire acreage for ultimate privacy, explore the possibility of selling the northerly lot, or create a second residence for family or guests. A custom tumbled concrete paver driveway leads to a red brick walkway, through an elegant wrought-iron gate into a welcoming courtyard with fountain and distinctive Southwestern architecture. Inside, soaring ceilings and a dramatic blend of scored concrete, brick and Brazilian hardwood flooring, 8-foot knotty alder doors, Cantera stone accents and hand-hewn beams establish an atmosphere of warmth and authenticity. The approximately 4,784-square-foot residence features 6 bedrooms, 4½ baths and an impressive 4-car garage, with generous living spaces designed for both grand entertaining and comfortable everyday living. The living room showcases a beautiful Cantera fireplace beneath beamed ceilings with corbels, while the dining room features custom built-ins and a distinctive Mexican tin chandelier. A gallery/library provides abundant built-in bookcases, and a guest bedroom/office includes a convenient Murphy bed. At the heart of the home is a superb chef's kitchen featuring a large center island, breakfast bar, breakfast nook, fireplace, designer stainless-steel appliances and professional gas cooktop. The gracious primary suite offers dual vanities, oversized walk-in closet, separate shower and luxurious jetted tub. Throughout the home, solid alder doors, rich woodwork, Cantera stone, brick, custom details and Southwestern finishes create a sense of craftsmanship rarely found in today's construction. The expansive porches feature multi-colored mission tile roofs, while the rear living area opens to an extraordinary outdoor setting. The resort-style backyard features a pool and spa with Cantera waterfall, expansive brick patios, built-in barbecue and a spacious covered rear porch with brick flooring and wood-beamed ceilings. It is an exceptional setting for entertaining, relaxing or simply enjoying the spectacular desert environment. Numerous thoughtful improvements further enhance the property, including a custom paver driveway, newer custom family-room doors, newer garage doors and built-in cabinetry. The roof has been regularly maintained and was last recoated in 2025. Systems include Trane HVAC units installed in 2019, Pentair pool equipment, irrigation with drip system updated in 2021, and water heaters updated in 2023 and 2025. A rare combination of custom Southwestern architecture, exceptional craftsmanship, resort-style outdoor living and nearly eight acres of privacy, all within a desirable gated Tucson setting. Whether envisioned as a private family retreat, multigenerational compound or simply a spectacular estate with room to breathe, 5036 N Creosote Canyon Drive is a property of uncommon scale, character and possibility.
| Elementary School | Middle School | High School |
|---|---|---|
| Agua Caliente Elementary School | Emily Gray Middle School | Tanque Verde High School |
General Features
| Living Area | 4784.0 |
|---|---|
| Heating | Forced Air,Zoned |
| Cooling | Central Air,Dual,Zoned,Ceiling Fans |
| Utilities | Sewer Connected,Phone Connected |
| Roof | Built-Up - Reflect |
| Appliances | Disposal,Dishwasher,Exhaust Fan,Gas Range,Refrigerator |
| Zoning | Pima County - SR |
| HOA Fee | 151.0 |
| Garage Spaces | 4.0 |
| Association Fee Includes | Common Area Maint,Gated Community,Street Maint |
| Patio/Porch Features | Covered,Patio |
| Architectural Style | Spanish,Territorial,Southwestern |
| Pool Features | Conventional,Heated,Salt Water |
| Security Features | Security Gate,Carbon Monoxide Detector(s),Alarm Installed,Smoke Detector(s) |
| Construction Materials | Frame - Stucco |
| Year Built | 2002 |
| View | Mountain(s),Sunrise,Sunset,Desert,City |
| Township | 13 |
| Levels | One |
| Property Subtype | Single Family Residence |
| Tax Year | 2025 |
| Parcel Number | 11406097A |
| Community Features | Paved Street,Gated |
| Accessibility | Level |
| Assoc Fee Paid Per | Semi-Annually |
| County | Pima |
| Property Type | Residential |
| HOA | Yes |
| Attached Garage | Yes |
| Subdivision Name | Fetzer Ranch (1-60) |
| Facing Direction | South |
| Garage Y/N | No |
| Full Baths | 4 |
| Status | Active |
| Directions | E on Tanque Verde Rd,NE on Catalina Highway,N on Houghton Rd.,E on Snyder Rd.,N on Saguaro Hills Dr.,E on Windsong Canyon Dr.,N on Creosote Canyon Dr. to address on east side |
| High School | Tanque Verde |
| City | Tucson |
| Disclosures | Seller Prop Disclosure,Insurance Claims History Report |
| Association Name | Saguaro Hills Est |
| High School District | Tanque Verde |
| MLS Area | Northeast |
| Lot Size Units | Acres |
| Lot Size Square Feet | 346386.0 |
| Carport Spaces | 0.0 |
| Carport Y/N | No |
| Spa Features | Conventional |
| Elementary School | Agua Caliente |
| Land Lease Y/N | No |
| Tax Annual Amount | 10100.0 |
| Middle/Junior High School | Emily Gray |
| Lease Renewal Y/N | No |
| MLS Area Minor | Northeast |
| Additional Parcels Y/N | No |
| Lease Considered Y/N | No |
| Rent Control Y/N | No |
| Virtual Tour | https://player.vimeo.com/video/1214977532? |
| Standard Status | Active |
| MobileHomeRemainsYN | No |
| Legal Description | Fetzer Ranch Lots 39 & 40 |
| New Construction | None |
| AttributionContact | longs@longrealty.com |
| Water Body Access Y/N | None |
Interior Features
| Interior Amenities | High Ceilings,Beamed Ceilings,Walk-In Closet(s),Entrance Foyer,Built-in Features,Kitchen Island,Wet Bar |
|---|---|
| Flooring | Other,Concrete,Ceramic Tile,Wood |
| Total Fireplaces | 3 |
| Fireplace Features | Other,Living Room,Dining Room,Gas,Wood Burning |
| Basement (Y/N) | No |
| Air Conditioning Y/N | Yes |
| Heating Y/N | Yes |
| Window Features | Bay Window(s),Double Pane Windows |
| Fireplace Y/N | Yes |
| Half Baths | 1 |
| Laundry Features | Dryer,Storage,Washer,Sink,Laundry Room |
| Total Bedrooms | 6 |
| LivingAreaSource | Floor Plan |
| Total Baths | 5 |
| Pantry | Walk-In |
Exterior Features
| Exterior Amenities | Built-in Barbecue,Fountain,Courtyard |
|---|---|
| Fencing | Stucco Finish,Block |
| Parking Features | Workshop in Garage,Electric Door Opener,Extended Length,Oversized,Separate Storage Area |
| Lot Features | Waterfall,Dividable Lot,Subdivided,Decorative Gravel,Shrubs,Sprinkler/Drip,Sprinklers In Front,North/South Exposure |
| Water Source | Public |
| Lot Size Area | 7.95 |
| Spa | No |
| Building Area Total | 4784.0 |
| Lot Dimensions | Irregular |
| Lot Size Acres | 7.95 |
| Road Surface Type | Paved |
| Lot Size Source | Assessor |
| Covered Spaces | 4.0 |
| Crops Included Y/N | No |
| Road Responsibility | HOA |
| Horse Y/N | No |
| Irrigation Water Rights Y/N | No |
Amenities
- Foreclosure
- Views
- Short Sale
- New Construction
- Adult 55+
- Lease To Own
- No HOA Fees
- Furnished
- Primary On Main
- Air Conditioning
- Seller Finance
- Green
- Fixer Upper
- Horse
- Golf
- Fireplace
- Deck
- Garage
- Basement
- Pool
Property vs Single Family Average in 85749
Price
Taxes
Year Built
Visits
 The data relating to real estate listings on this website comes in part from the Internet Data Exchange (IDX) program of Multiple Listing Service of Southern Arizona. IDX information is provided exclusively for consumers' personal, non-commercial use and may not be used for any purpose other than to identify prospective properties consumers may be interested in purchasing. Listings provided by brokerages other than Indie Realty are identified with the MLSSAZ IDX Logo. All Information Is Deemed Reliable
