
Views
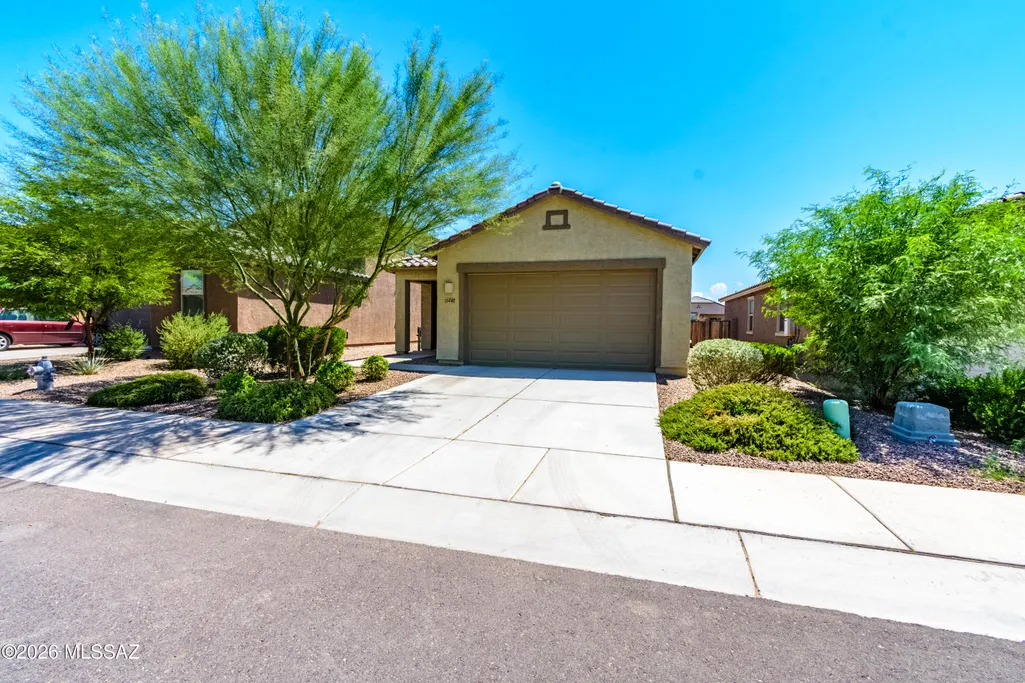
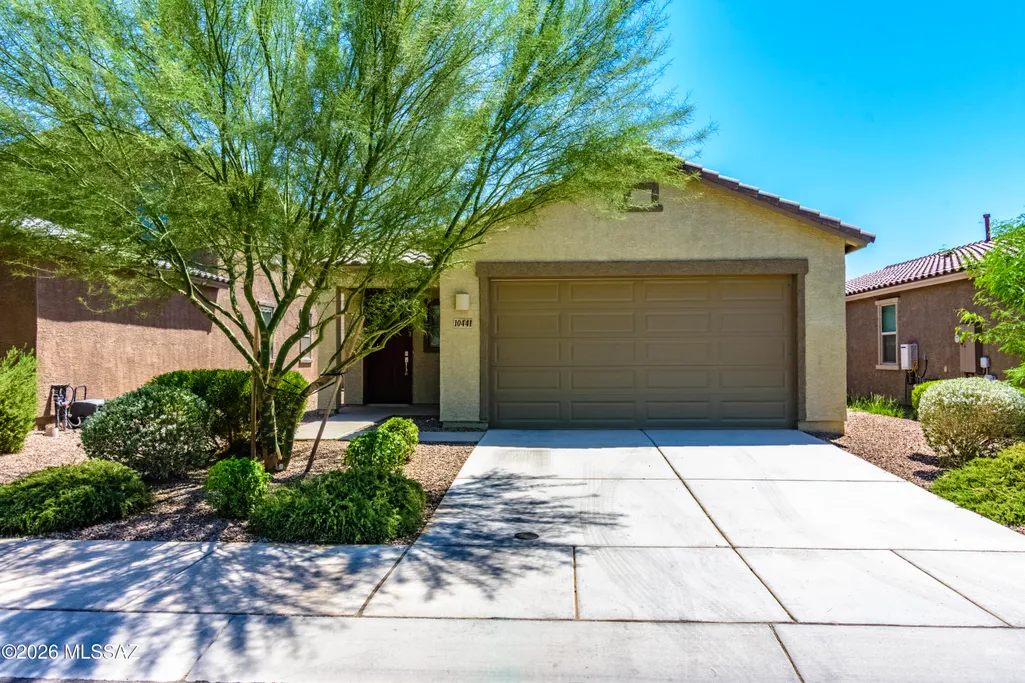
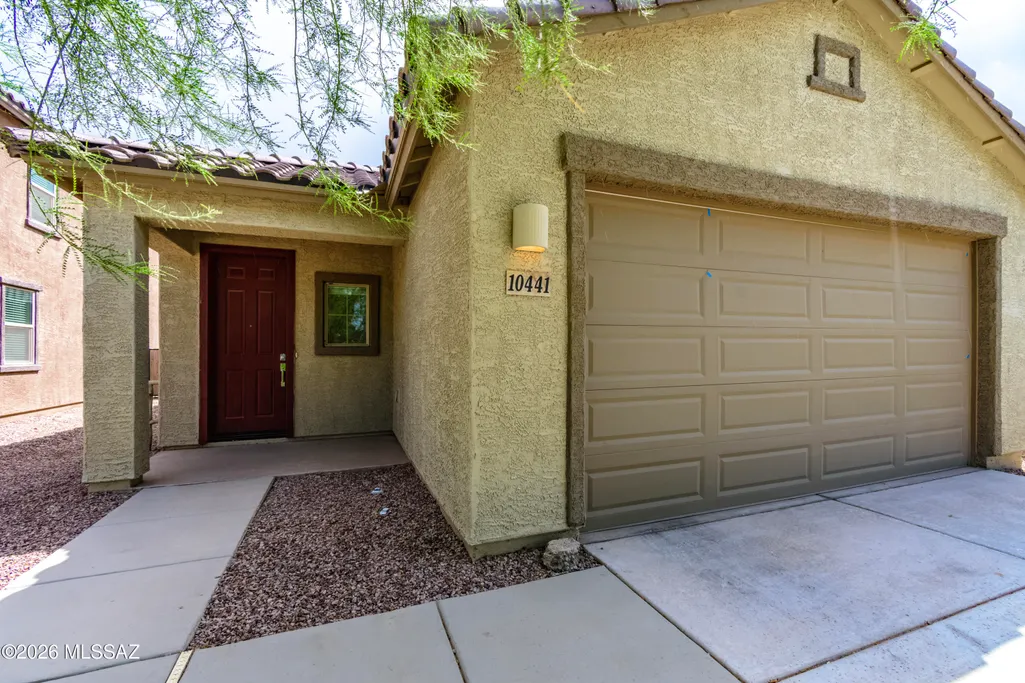
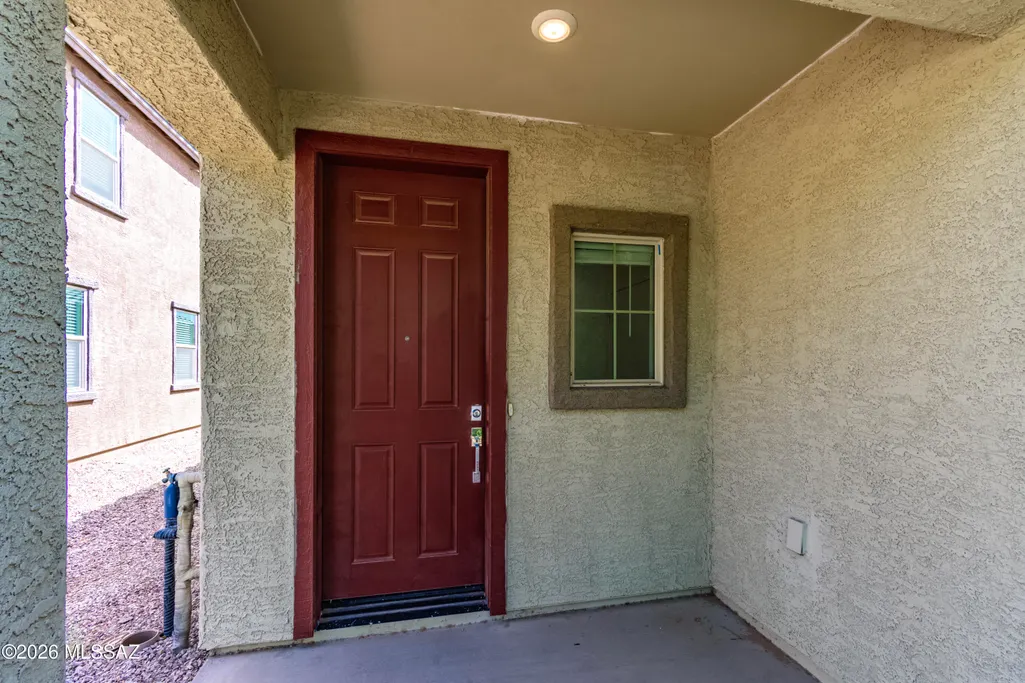
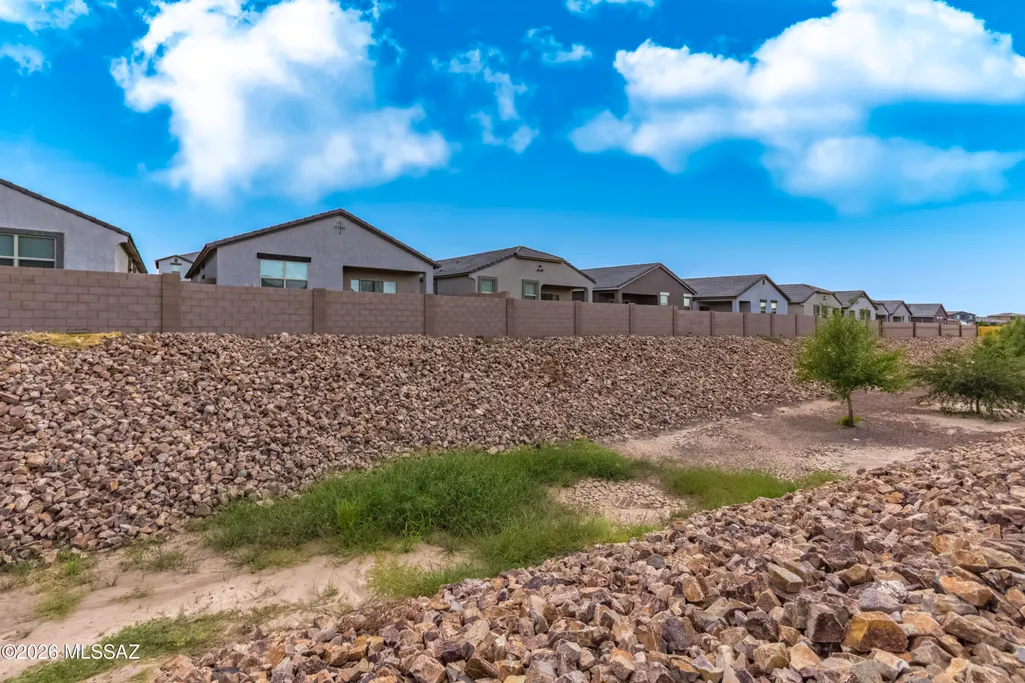
Address
10441 W Vandever Drive, Marana, AZ
Price
$ 348,900
Property Attributes
- ID#22620220
- TypeSingle Family
- Listing Status Active
- CountyPima
- CityMarana
- AreaExtended West
- NeighborhoodGladden Farms Block 37
- Zip85653
- StyleContemporary
- Year Built2023
- Taxes$ 3304
- Price$ 348,900
- Bedrooms4
- Full Bathrooms2
- Half Bathrooms0
- Sqr Footage1632
- Lot Size0.12 Acres
Data Source:
Multiple Listing Service of Southern Arizona
Property Description
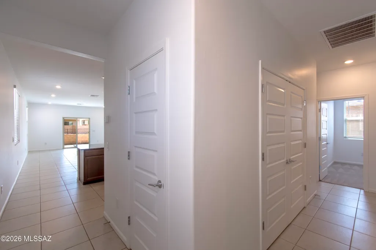
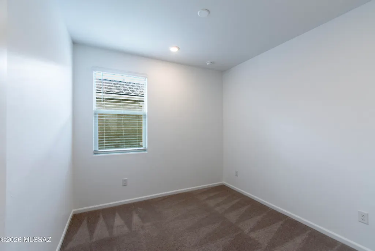
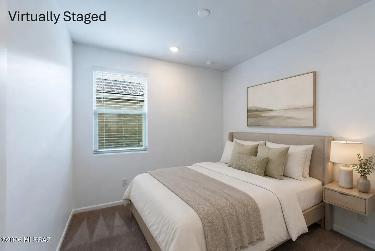
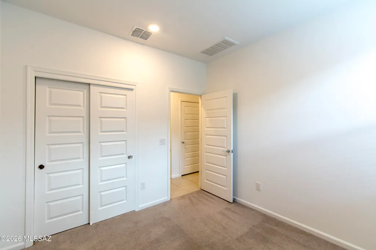
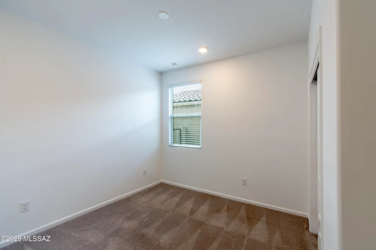
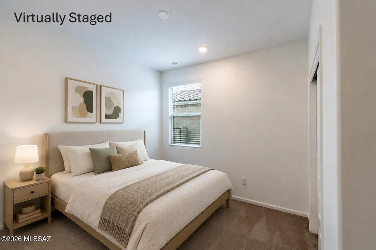
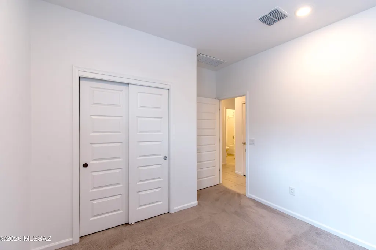
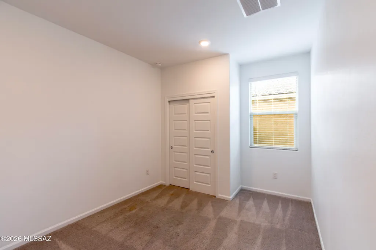
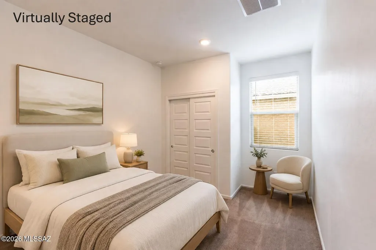
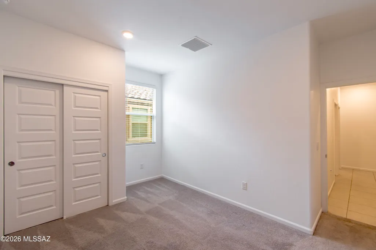
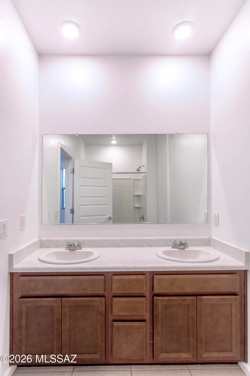
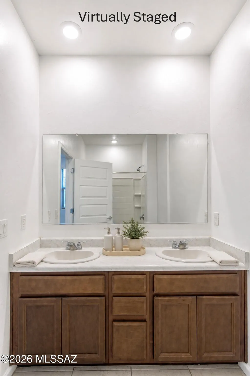
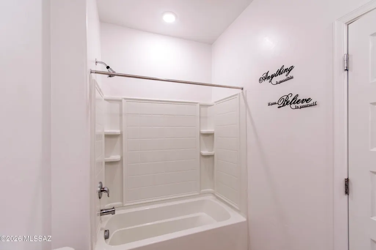
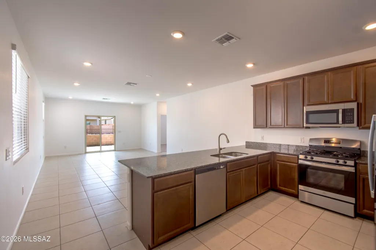
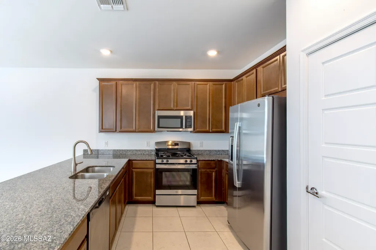
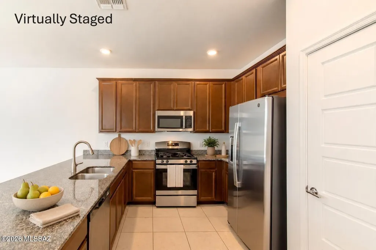
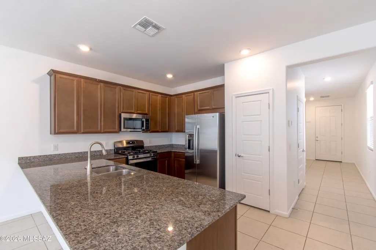
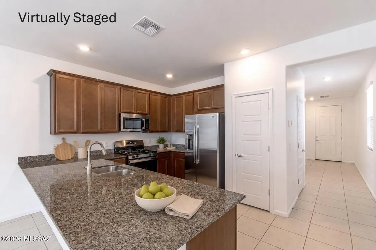
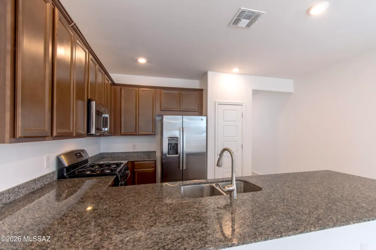
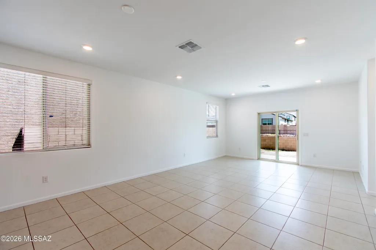
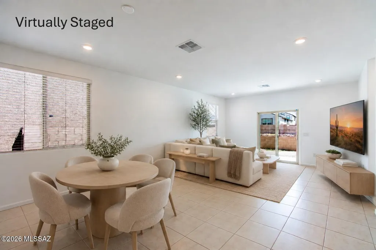
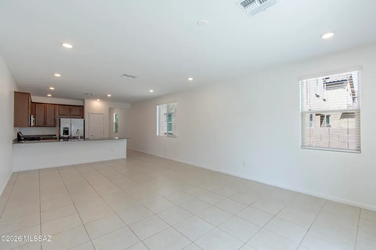
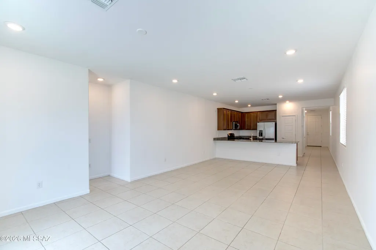
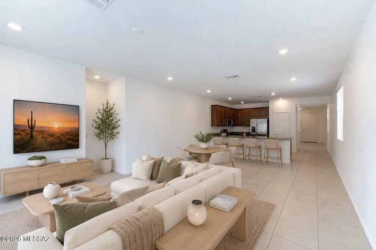
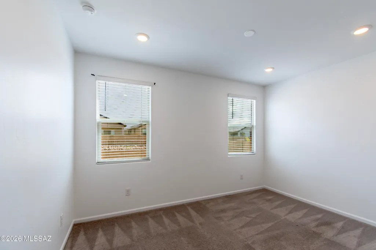
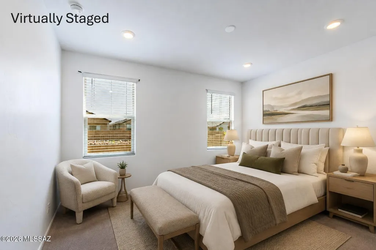
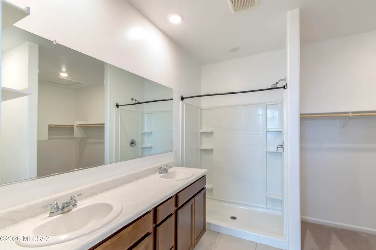
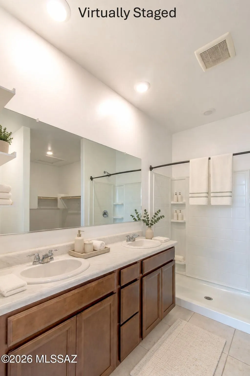
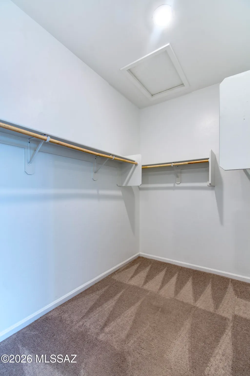
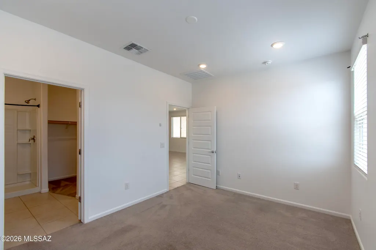
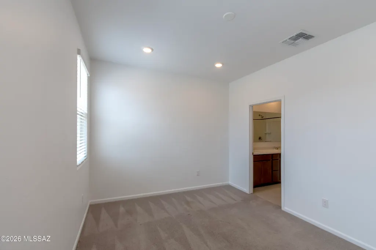
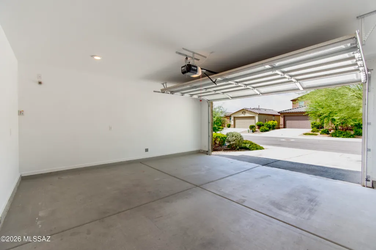
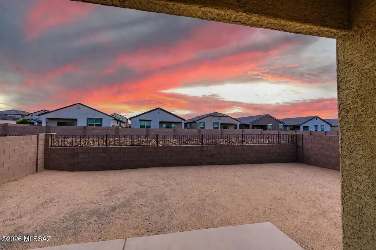
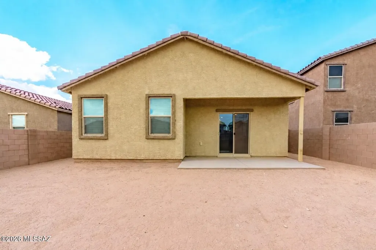
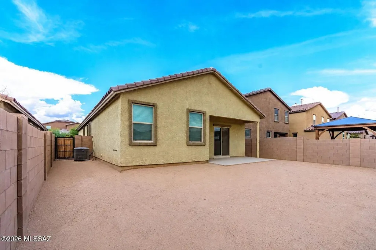
Beautifully refreshed from wall to wall, this like-new contemporary four-bedroom, two-bath home in the highly desirable Gladden Farms community offers 1,632 square feet of bright, inviting living space with a crisp, move-in-ready feel. From the moment you step inside, the newly renewed interior creates a clean, polished backdrop that truly feels like new construction, ready for you to make it your own. Natural light enhances the open-concept kitchen and great room (open concept kitchen and great room), creating a welcoming setting for morning coffee, relaxed evenings, and memorable gatherings with family and friends. At the heart of the home, the kitchen features granite countertops, stainless steel appliances, and an open layout that keeps everyone connected. Ceramic tile flows through the main living areas, while soft carpeting brings warmth and comfort to each bedroom. The thoughtfully designed split-bedroom floor plan strikes the perfect balance between connection and privacy. Three well-proportioned bedrooms and a spacious hall bathroom with dual sinks occupy the front wing, offering flexibility for family, guests, hobbies, or a dedicated home office. Privately positioned at the rear, the primary suite provides a peaceful escape with a walk-in closet, dual-sink vanity, private water closet, and separate shower. Step outside and let your imagination take over. The clean, blank-canvas backyard is ready to become your own Arizona retreat--whether you envision a shaded entertaining area, colorful garden, play space, or a peaceful place to unwind beneath the desert sky. Bright, refreshed, and truly like new, this Gladden Farms home offers the comfort, versatility, and opportunity to create a lifestyle that feels entirely your own. Welcome home.
General Features
| Living Area | 1632 |
|---|---|
| Heating | Forced Air |
| Cooling | Central Air |
| Utilities | Sewer Connected |
| Roof | Tile |
| Appliances | Disposal,Tankless Water Heater,Dishwasher,Exhaust Fan,Gas Range,Microwave,Refrigerator |
| Zoning | Marana - SP |
| HOA Fee | 83 |
| Garage Spaces | 2 |
| Patio/Porch Features | Covered |
| Architectural Style | Contemporary |
| Security Features | Smoke Detector(s) |
| Construction Materials | Frame - Stucco |
| Year Built | 2023 |
| View | Residential,Sunrise,Sunset |
| Township | 11 |
| Levels | One |
| Property Subtype | Single Family Residence |
| Tax Year | 2025 |
| Parcel Number | 217620510 |
| Community Features | Paved Street,Jogging/Bike Path,Basketball Court,Sidewalks,Park |
| Accessibility | Smart Panel,None |
| County | Pima |
| Property Type | Residential |
| HOA | true |
| Attached Garage | true |
| Subdivision Name | Gladden Farms Block 37 |
| Facing Direction | North |
| Garage Y/N | No |
| Full Baths | 2 |
| Status | Active |
| Directions | I-10 and Tangerine - West to Birchfield ST - N - NE to Olin Ave - N to Vandever Dr - E to Address on RT. |
| High School | Marana |
| City | Marana |
| Disclosures | Seller Prop Disclosure,Insurance Claims History Report |
| Association Name | Gladden Farms HOA |
| High School District | Marana |
| MLS Area | Extended West |
| Lot Size Units | Acres |
| Lot Size Square Feet | 5410 |
| Carport Y/N | No |
| Spa Features | None |
| Elementary School | Tangerine Farms K-8 |
| Land Lease Y/N | No |
| Tax Annual Amount | 3304 |
| Middle/Junior High School | Marana |
| Lease Renewal Y/N | No |
| MLS Area Minor | Extended West |
| Additional Parcels Y/N | No |
| Lease Considered Y/N | No |
| Rent Control Y/N | No |
| Standard Status | Active |
| MobileHomeRemainsYN | No |
| Legal Description | GLADDEN FARMS BLOCK 37 SQ20213010090 LOT 51 CMID .12 AC |
| New Construction | None |
| Water Body Access Y/N | None |
Interior Features
| Interior Amenities | Walk-In Closet(s) |
|---|---|
| Flooring | Carpet,Ceramic Tile |
| Fireplace Features | None |
| Basement (Y/N) | false |
| Air Conditioning Y/N | true |
| Heating Y/N | true |
| Fireplace Y/N | false |
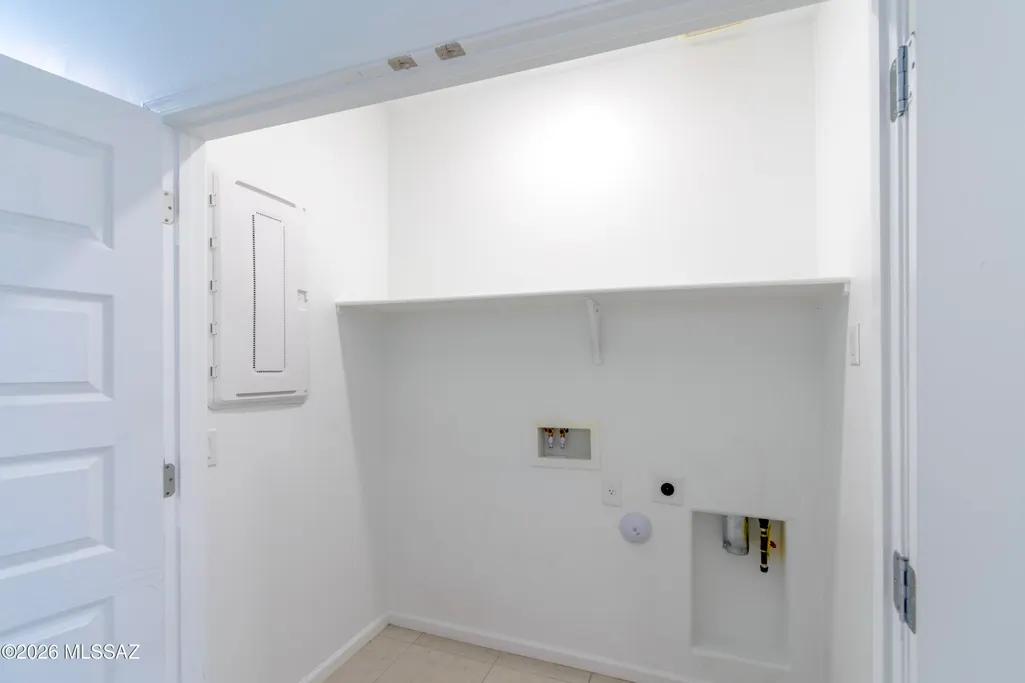
| Laundry Features | Laundry Closet |
| Total Bedrooms | 4 |
| LivingAreaSource | Assessor |
| Total Baths | 2 |
| Pantry | Closet |
Exterior Features
| Fencing | Block |
|---|---|
| Lot Features | Adjacent to Wash,Borders Common Area,Subdivided,Decorative Gravel,North/South Exposure |
| Water Source | Water Company |
| Lot Size Area | 0.12 |
| Spa | No |
| Building Area Total | 1632 |
| Lot Dimensions | 45 x 120 |
| Lot Size Acres | 0.12 |
| Road Surface Type | Paved |
| Lot Size Source | Assessor |
| Covered Spaces | 2 |
| Crops Included Y/N | No |
| Road Responsibility | City |
| Horse Y/N | false |
| Irrigation Water Rights Y/N | No |
Amenities
- Foreclosure
- Views
- Short Sale
- New Construction
- Adult 55+
- Lease To Own
- No HOA Fees
- Furnished
- Primary On Main
- Air Conditioning
- Seller Finance
- Green
- Fixer Upper
- Horse
- Golf
- Fireplace
- Deck
- Garage
- Basement
- Pool
Property vs Single Family Average in 85653
Price
Taxes
Year Built

