
Views
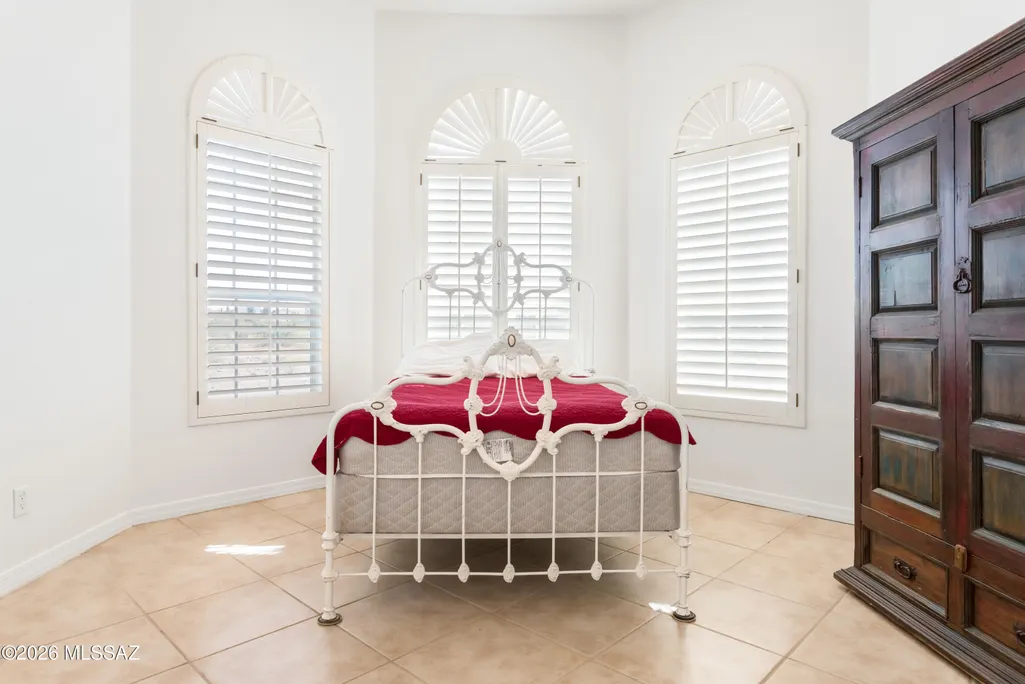
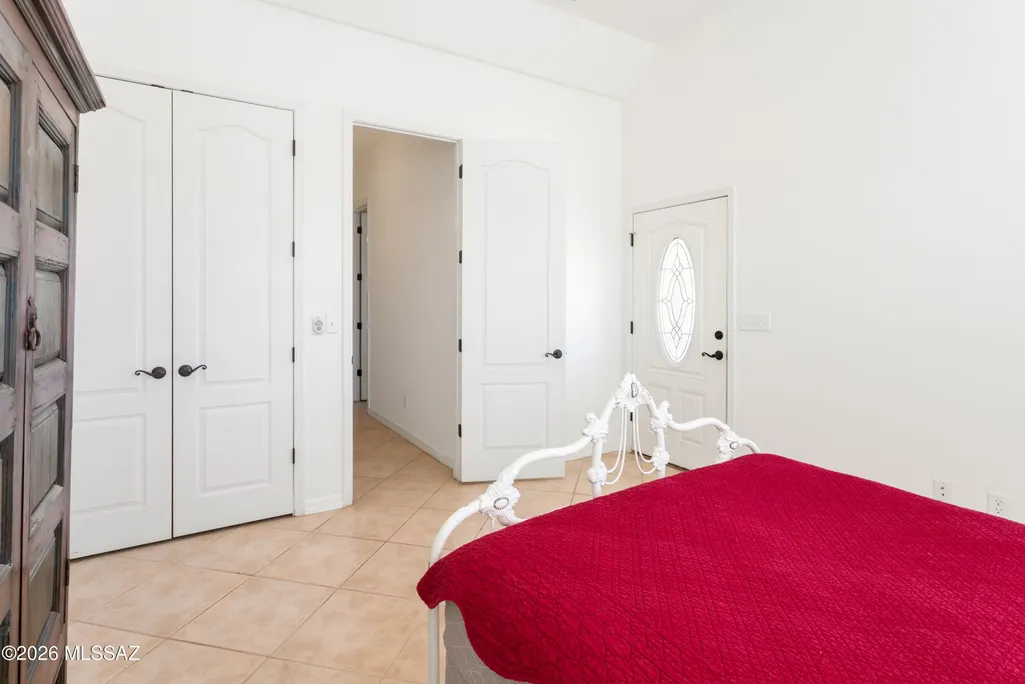
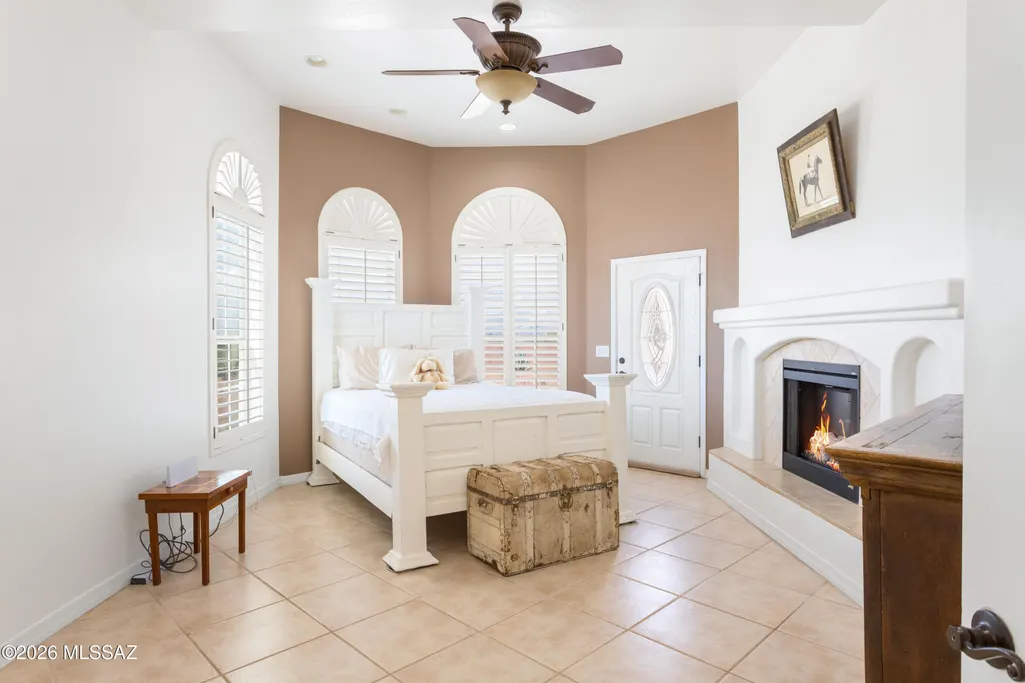
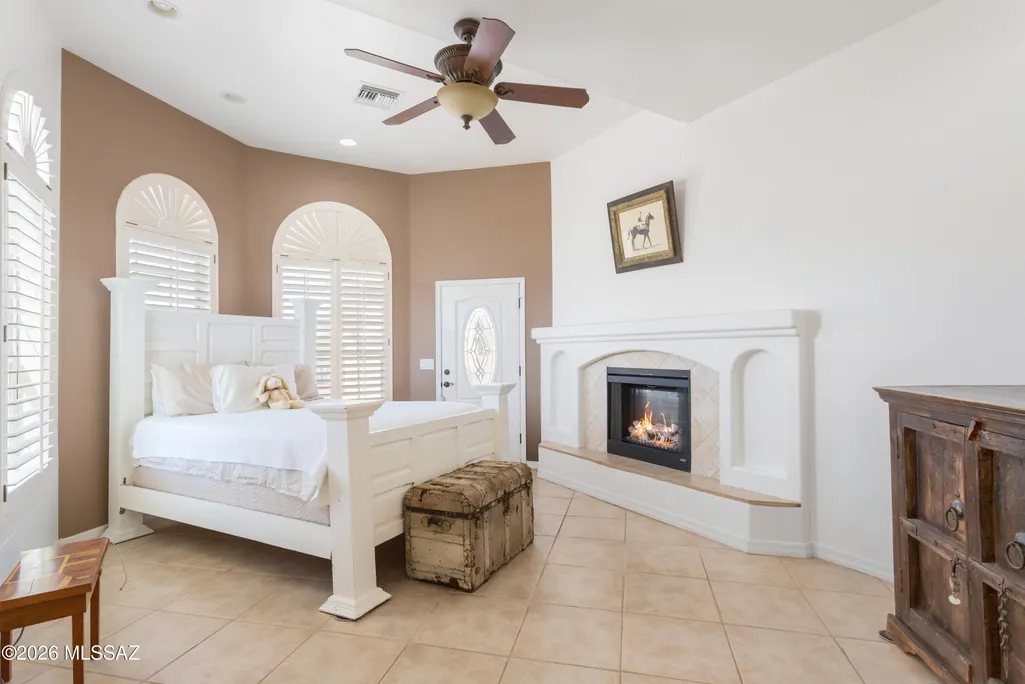
Address
2902 N Udall Street, Pirtleville, AZ
Price
$ 550,000
Property Attributes
- ID#22619452
- TypeSingle Family
- Listing Status Active
- CountyCochise
- CityPirtleville
- AreaCochise
- NeighborhoodOut Of Pima County
- Zip85626
- StyleMediterranean, Tuscan
- Year Built2007
- Taxes$ 3537
- Price$ 550,000
- Bedrooms5
- Full Bathrooms2
- Half Bathrooms1
- Sqr Footage2736
- Lot Size10 Acres
Data Source:
Multiple Listing Service of Southern Arizona
Property Description
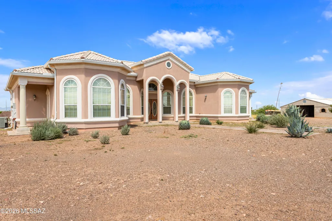
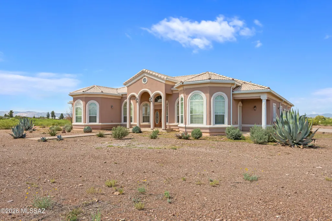
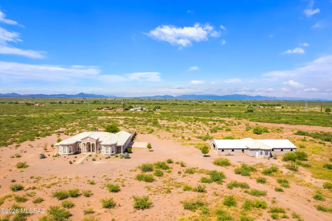
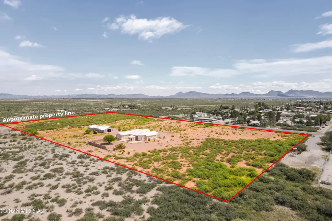
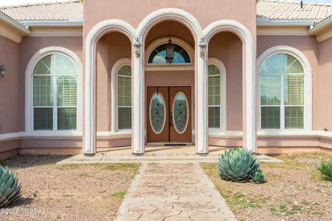
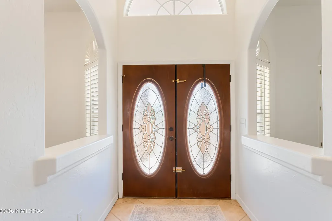
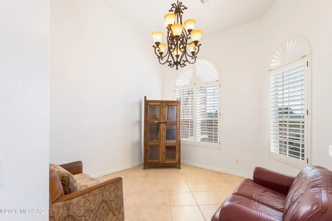
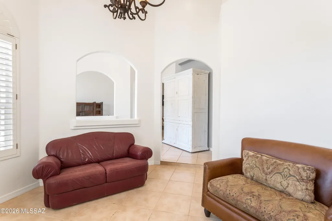
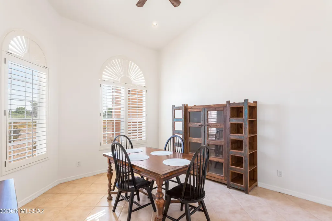
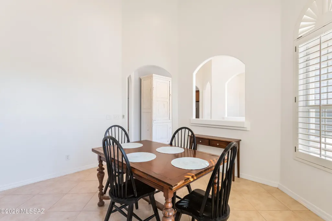
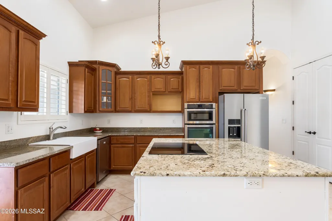
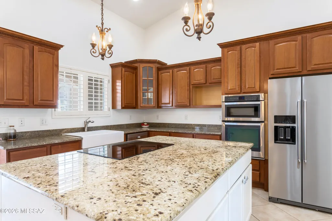
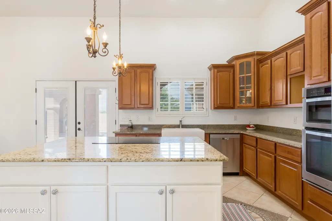
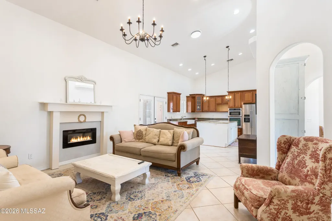
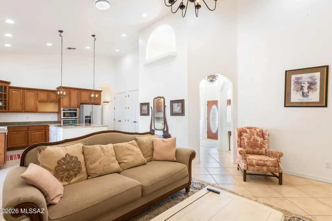
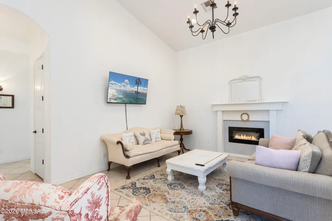
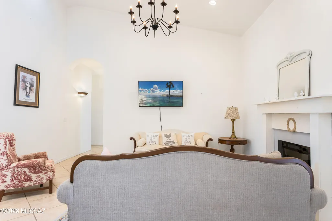
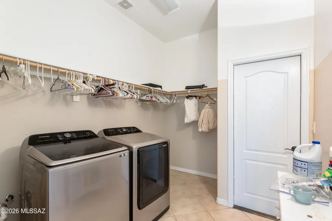
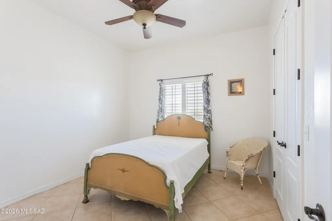
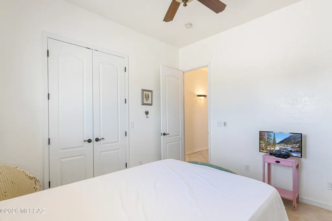
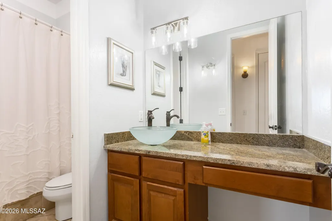
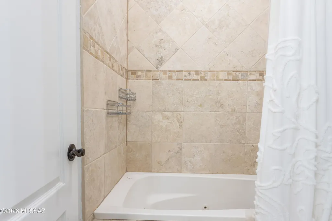
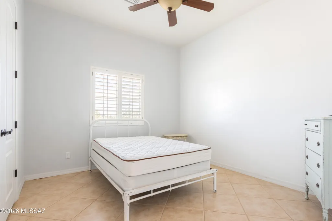
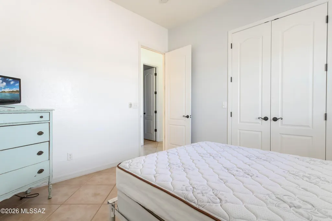
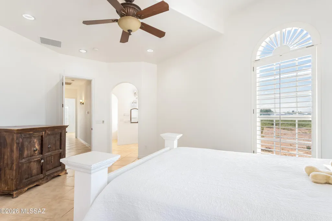
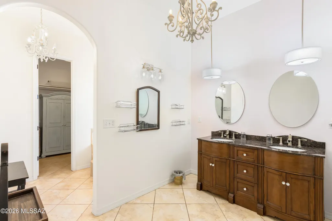
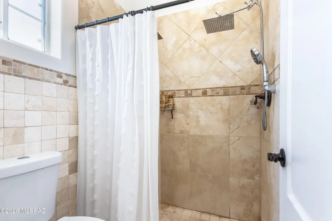
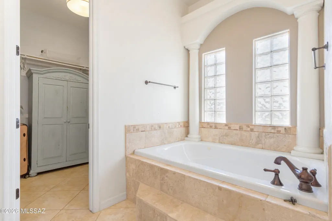
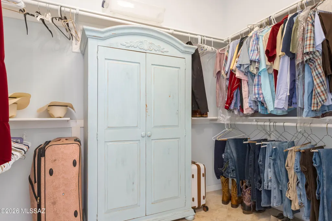
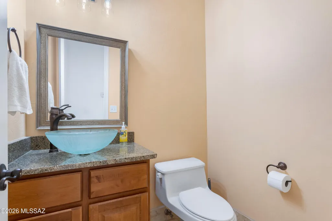
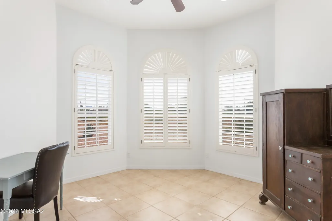
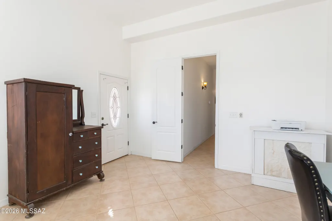
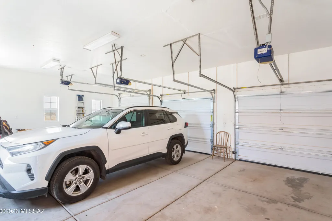
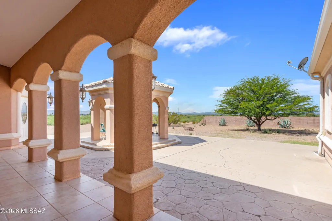
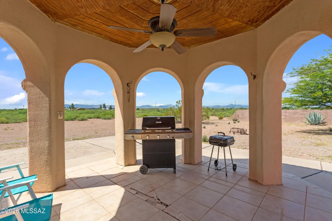
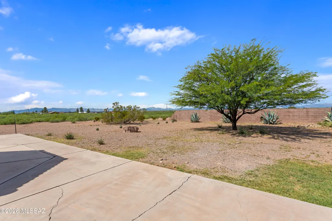
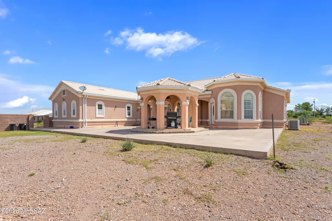
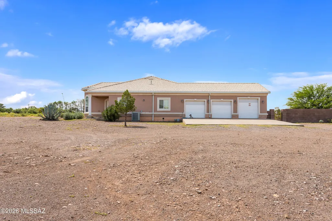
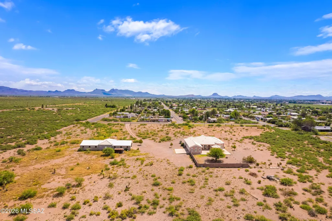
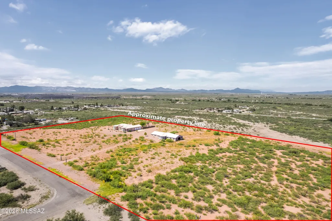
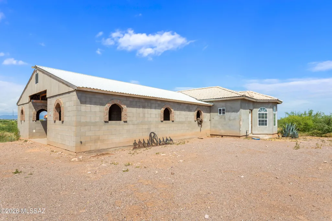
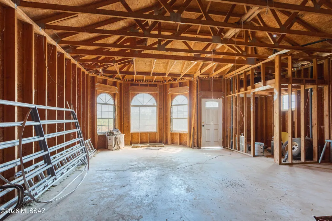
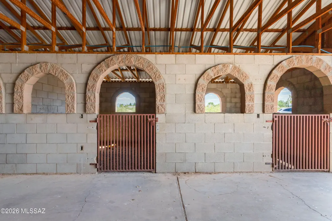
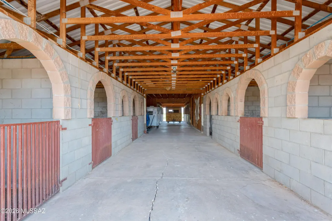
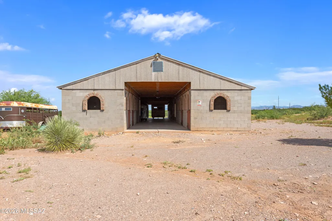
Horse property done right! This impressive equestrian property pairs a spacious 2,736 sq. ft. home with approximately 10 acres and a horse setup that is hard to find. The centerpiece of the property is the substantial 11-stall horse barn, complete with a wide center aisle, power and water, and plenty of additional space for tack, feed and hay storage. An unfinished portion of the barn also offers exciting possibilities--the previous owner had envisioned converting the space into a mother-in-law or guest suite, giving the next owner the opportunity to finish the vision or utilize it for additional equestrian needs, a workshop or storage. The home itself offers plenty of room to spread out with 5 bedrooms, 2.5 bathrooms, a living room, separate family room and formal dining area. The fifth bedroom can easily serve as a home office or craft room. Tile flooring throughout makes the home both attractive and practical for country living. The spacious kitchen features abundant cabinetry, granite countertops, a large center island, farmhouse-style sink and stainless appliances. Architectural details throughout the home include soaring ceilings, arched doorways and windows, plantation shutters and an inviting primary suite with a fireplace. Outside, enjoy the wide-open Southern Arizona setting from the covered patio and ramada, with plenty of acreage for horses, trailers, equipment and all the extras that come with the rural lifestyle. A three-car garage provides even more storage and workspace. With an established 11-stall barn, approximately 10 acres, a spacious home and room to make the property your own, this is an opportunity for the horse enthusiast looking for more than just a house--it's a place to bring the horses home. Seller is in the process of splitting approximately 10 acres to convey with the home. Seller may consider selling more or even less acreage with the sale.
General Features
| Living Area | 2736 |
|---|---|
| Heating | Forced Air,Zoned |
| Cooling | Central Air,Zoned |
| Utilities | Sewer Connected,Pre-Wired Tele Lines |
| Roof | Tile |
| Appliances | Disposal,ENERGY STAR Qualified Dryer,ENERGY STAR Qualified Washer,Dishwasher,Electric Cooktop,Electric Oven,Microwave,Refrigerator |
| Zoning | Cochise - R-9 |
| Garage Spaces | 3 |
| Patio/Porch Features | Ramada,Slab,Covered,Patio |
| Architectural Style | Mediterranean,Tuscan |
| Security Features | Carbon Monoxide Detector(s),Smoke Detector(s) |
| Construction Materials | Frame - Stucco,Stucco Finish |
| Year Built | 2007 |
| View | Mountain(s),Sunrise,Sunset,Rural |
| Township | 24 |
| Levels | One |
| Property Subtype | Single Family Residence |
| Tax Year | 2025 |
| Parcel Number | 408-18-001 |
| Community Features | Horses Allowed |
| Accessibility | None |
| County | Cochise |
| Property Type | Residential |
| HOA | false |
| Attached Garage | true |
| Subdivision Name | Out Of Pima County |
| Facing Direction | East |
| Garage Y/N | No |
| Full Baths | 2 |
| Status | Active |
| Directions | From Hwy 191 to W Grace Ave, left on Udall, last property on the left. |
| High School | Douglas |
| City | Pirtleville |
| Disclosures | Public Airport Vcty,Seller Prop Disclosure,Affidavit of Disclosure,Military Airport Vcty |
| High School District | Douglas |
| MLS Area | Cochise |
| Lot Size Units | Acres |
| Lot Size Square Feet | 435600 |
| Carport Y/N | No |
| Spa Features | None |
| Elementary School | Clawson |
| Land Lease Y/N | No |
| Tax Annual Amount | 3537.26 |
| Middle/Junior High School | Huber |
| Lease Renewal Y/N | No |
| MLS Area Minor | Cochise |
| Additional Parcels Y/N | No |
| Lease Considered Y/N | No |
| Rent Control Y/N | No |
| Standard Status | Active |
| MobileHomeRemainsYN | No |
| Legal Description | To be determined with a new survey |
| New Construction | None |
| Water Body Access Y/N | None |
Interior Features
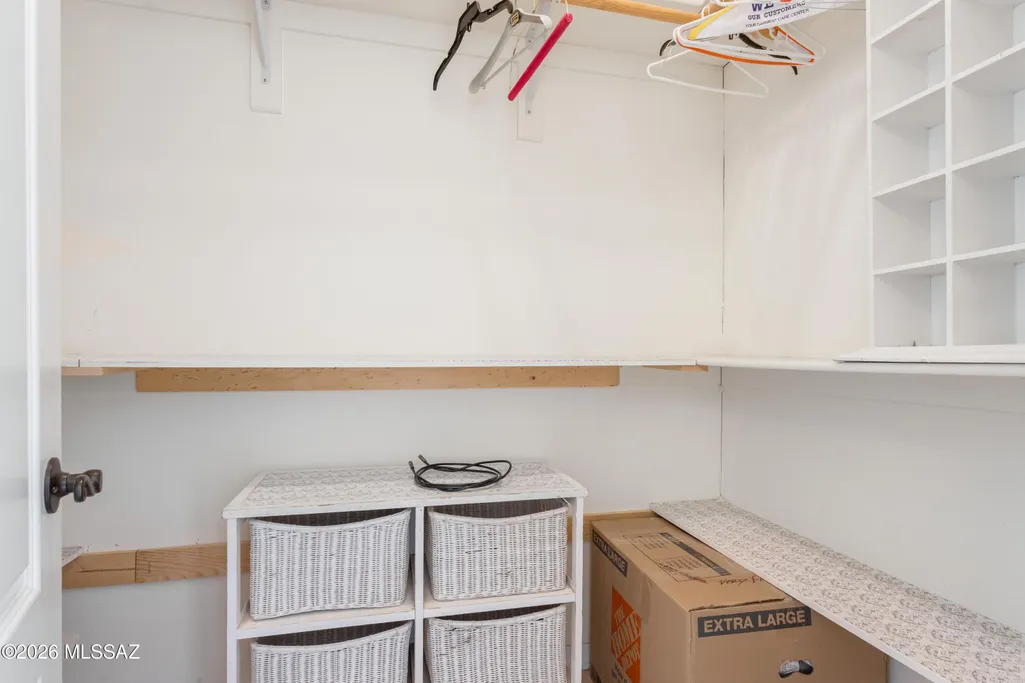
| Interior Amenities | High Ceilings,Walk-In Closet(s),Vaulted Ceiling(s),Entrance Foyer,Kitchen Island |
|---|---|
| Flooring | Ceramic Tile |
| Total Fireplaces | 2 |
| Fireplace Features | Primary Bedroom,Living Room,Insert |
| Basement (Y/N) | false |
| Air Conditioning Y/N | true |
| Heating Y/N | true |
| Window Features | Plantation Shutters,Double Pane Windows |
| Fireplace Y/N | true |
| Half Baths | 1 |
| Laundry Features | Laundry Room |
| Total Bedrooms | 5 |
| LivingAreaSource | Owner |
| Total Baths | 3 |
| Pantry | Cabinet |
Exterior Features
| Exterior Amenities | Other |
|---|---|
| Fencing | Block,Wire |
| Parking Features | Electric Door Opener |
| Lot Features | Dividable Lot,Corner Lot |
| Water Source | Water Company |
| Lot Size Area | 10 |
| Spa | No |
| Building Area Total | 2736 |
| Lot Dimensions | tbd with survey |
| Lot Size Acres | 10 |
| Road Surface Type | Paved |
| Lot Size Source | Owner |
| Covered Spaces | 3 |
| Crops Included Y/N | No |
| Road Responsibility | County |
| Horse Y/N | true |
| Irrigation Water Rights Y/N | No |
Amenities
- Foreclosure
- Views
- Short Sale
- New Construction
- Adult 55+
- Lease To Own
- No HOA Fees
- Furnished
- Primary On Main
- Air Conditioning
- Seller Finance
- Green
- Fixer Upper
- Horse
- Golf
- Fireplace
- Deck
- Garage
- Basement
- Pool
Property vs Single Family Average in 85626
Price
Taxes
Year Built
In The Neighborhood
Open House
Hereford
$ 445,000
- Type
- Single Family
- Size
- 1,835 SqFt
- Rooms
- 3 Beds + 2 Baths
 Tierra Antigua Realty
Views
Casa Grande
$ 409,000
- Type
- Single Family
- Size
- 2,152 SqFt
- Rooms
- 3 Beds + 2 Baths
Coldwell Banker Realty
Views
Hereford
$ 598,000
- Type
- Single Family
- Size
- 2,304 SqFt
- Rooms
- 3 Beds + 2 Baths
Tierra Antigua Realty
Views
Pinetop
$ 1,555,000
- Type
- Single Family
- Size
- 5,318 SqFt
- Rooms
- 4 Beds + 4 Baths
Realty Executives AZ Territory
Views
Sierra Vista
$ 510,000
- Type
- Single Family
- Size
- 2,414 SqFt
- Rooms
- 2 Beds + 2 Baths
ERA Four Feathers Realty, LC
Views
Sierra Vista
$ 455,000
- Type
- Single Family
- Size
- 2,222 SqFt
- Rooms
- 4 Beds + 3 Baths
Tierra Antigua Realty
