












Address
80 E South Court Street, Nogales, AZ
Price
$ 399,900
Property Attributes
- ID#22617161
- TypeSingle Family
- Listing Status Active
- CountySANTA CRUZ
- CityNogales
- AreaSCC-Nogales East
- NeighborhoodDowntown
- Zip85621
- StyleRanch,Territorial
- Year Built1910
- Taxes$ 1426
- Price$ 399,900
- Bedrooms3
- Full Bathrooms2
- Half Bathrooms1
- Sqr Footage3896
- Lot Size0.22 Acres
Data Source:
Multiple Listing Service of Southern Arizona
Property Description
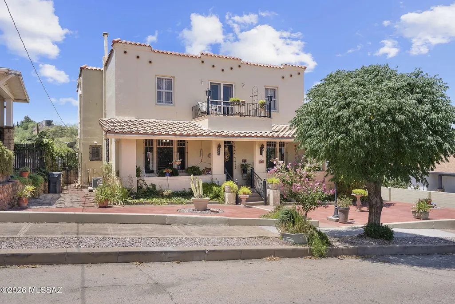
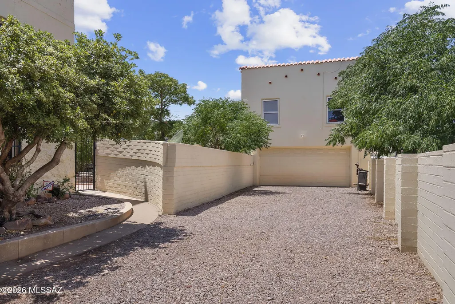
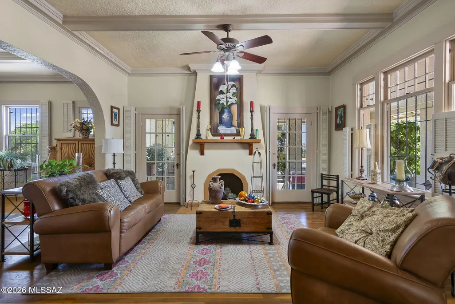
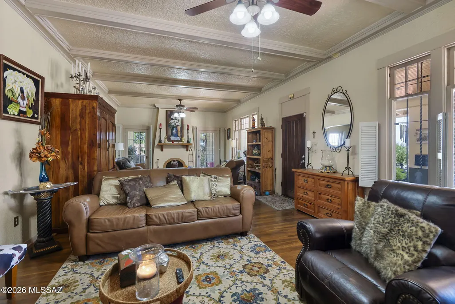
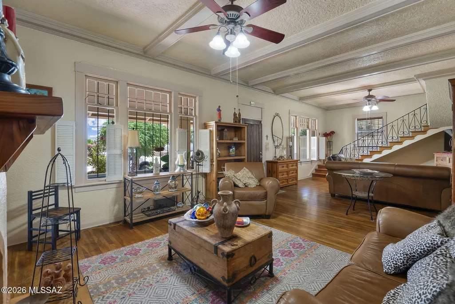
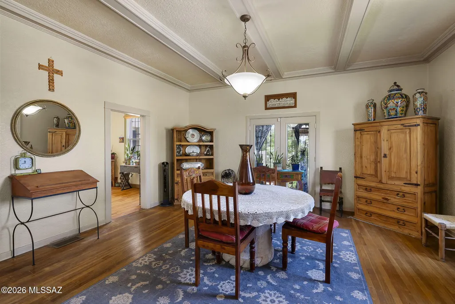
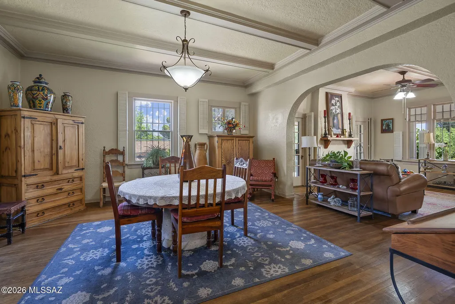
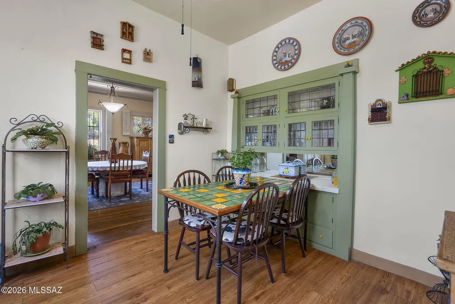
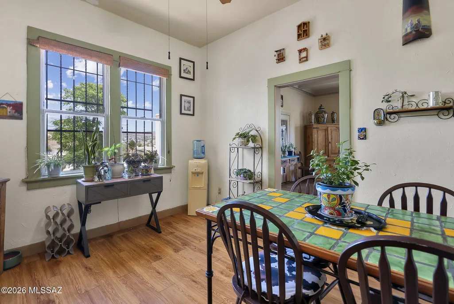
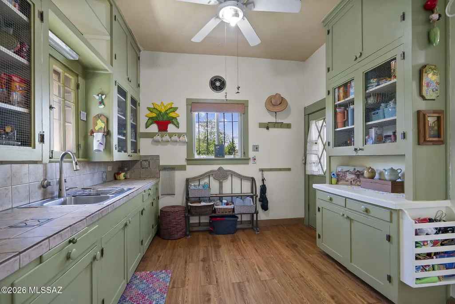
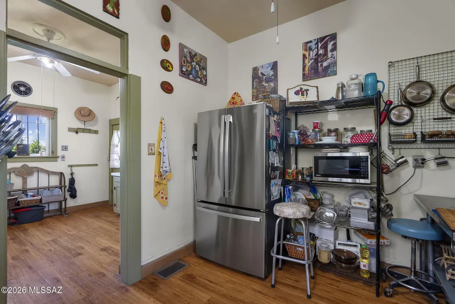
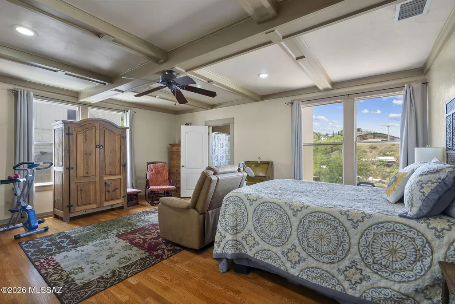
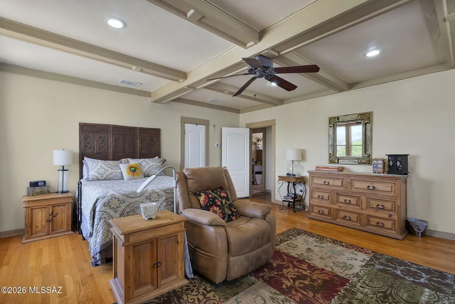
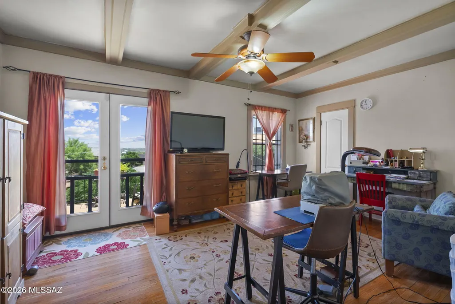
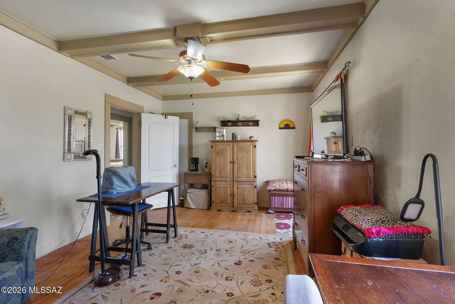
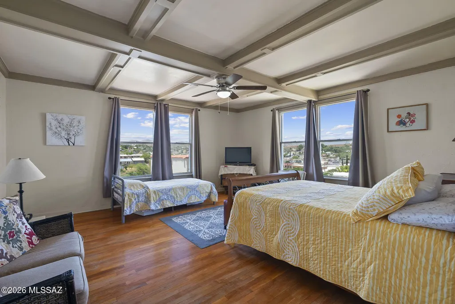
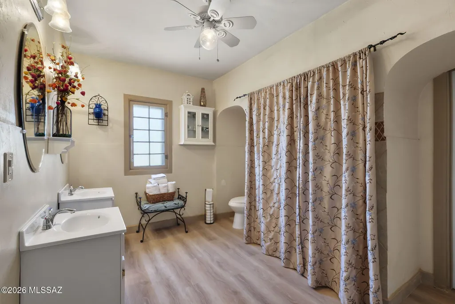
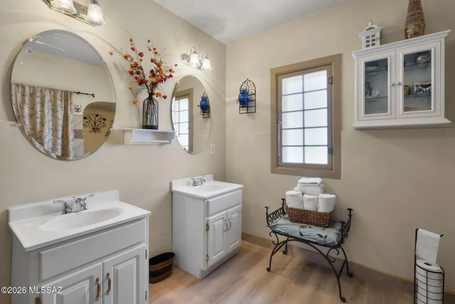
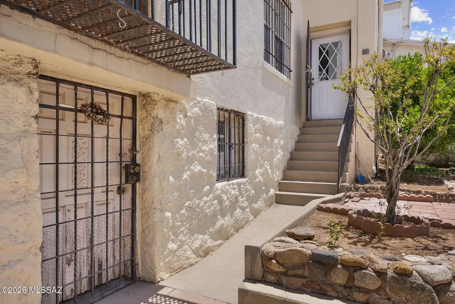
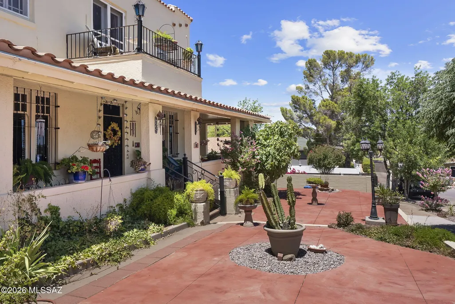
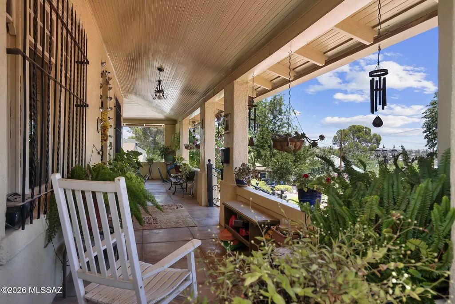
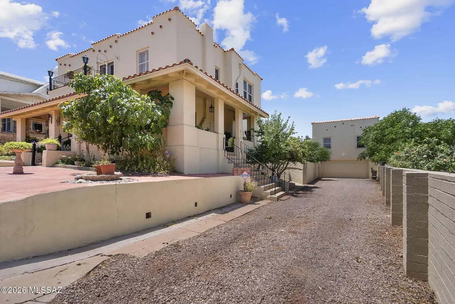
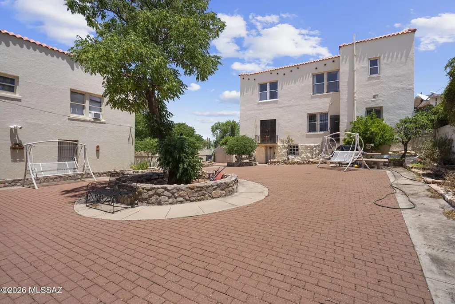
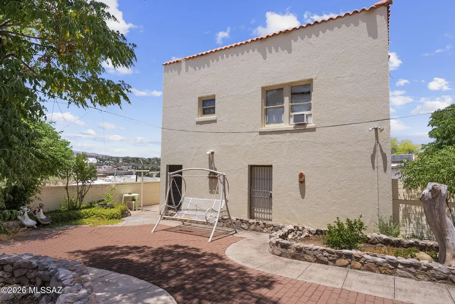
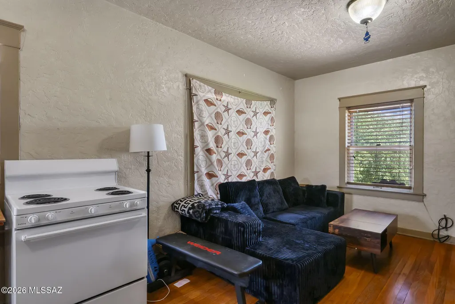
Step into a piece of Nogales history with this beautifully preserved historic home, ideally located in the heart of downtown. This charming residence offers 3 spacious bedrooms, 2.5 bathrooms, a two-car garage, and a detached 616-square-foot one-bedroom apartment--perfect for guests, extended family, rental income, or a home office. Rich in character and thoughtfully updated, this home features soaring ceilings, a wraparound porch, hardwood, laminate, and ceramic tile flooring. Recent upgrades include a new heat pump, updated plumbing fixtures, ceiling fans in every bedroom, and select upgraded windows, providing modern comfort while preserving the home's timeless appeal. The kitchen offers ceramic tile countertops, upgraded fixtures, a convection oven, and SS appliances, MORE making it both functional and inviting. All bedrooms, bathrooms, and closets are exceptionally spacious. The upstairs bedroom opens onto a private balcony, while the primary suite features a large walk-in closet. A full basement provides ample storage space and includes a convenient laundry area. Step outside to a beautifully landscaped courtyard with mature trees, creating a peaceful retreat that leads to the detached one-bedroom apartment. Whether you're looking for a primary residence, an investment opportunity, or a unique historic property, this move-in-ready home offers endless possibilities. Located within Nogales' historic district, this exceptional property combines classic architectural charm with modern updates in one of the city's most desirable downtown locations. A rare opportunity to own a truly special home with history and character.
| Elementary School | Middle School | High School |
|---|---|---|
| Lincoln Elementary School | Wade Carpenter Middle School | Nogales High School |
General Features
| Living Area | 3896.0 |
|---|---|
| Heating | Mini-Split,Electric,Heat Pump |
| Cooling | Heat Pump,Ceiling Fans |
| Utilities | Sewer Connected,Phone Connected |
| Roof | Rolled,Tile |
| Appliances | Gas Range |
| Zoning | Nogales - SFR4 |
| Garage Spaces | 2.0 |
| Patio/Porch Features | Deck |
| Architectural Style | Ranch,Territorial |
| Security Features | Smoke Detector(s) |
| Construction Materials | Stone,Stucco Finish |
| Year Built | 1910 |
| View | Residential,Sunrise,Sunset,City |
| Township | 24 |
| Levels | Two |
| Property Subtype | Single Family Residence |
| Tax Year | 2025 |
| Parcel Number | 101-49-031 |
| Community Features | Historic,Sidewalks,Street Lights |
| Accessibility | Wide Hallways |
| County | Santa Cruz |
| Property Type | Residential |
| Association Amenities | None |
| HOA | No |
| Attached Garage | No |
| Subdivision Name | Downtown |
| Facing Direction | North |
| Garage Y/N | No |
| Full Baths | 2 |
| Status | Active |
| Directions | Morley Avenue,go up the hill to East Court Street,turn light on W. Court Street then left on E South Court to the address. The house is on the right. |
| High School | Nogales |
| City | Nogales |
| Disclosures | Seller Prop Disclosure |
| Entry Location | Unit Level |
| High School District | Nogales Unified School District #1 |
| MLS Area | SCC-Nogales East |
| Lot Size Units | Acres |
| Lot Size Square Feet | 9750.0 |
| Carport Spaces | 0.0 |
| Carport Y/N | No |
| Spa Features | None |
| Elementary School | Lincoln |
| Land Lease Y/N | No |
| Tax Annual Amount | 1426.42 |
| Middle/Junior High School | Wade Carpenter |
| Lease Renewal Y/N | No |
| MLS Area Minor | SCC-Nogales East |
| Additional Parcels Y/N | No |
| Lease Considered Y/N | No |
| Rent Control Y/N | No |
| Standard Status | Active |
| MobileHomeRemainsYN | No |
| Legal Description | Sub Marsh Lot 10 & The E2 Of Lot 9 |
| New Construction | None |
| Water Body Access Y/N | None |
Interior Features
| Interior Amenities | High Ceilings,Walk-In Closet(s) |
|---|---|
| Flooring | Wood,Laminate |
| Total Fireplaces | 1 |
| Fireplace Features | Living Room,See Remarks |
| Basement (Y/N) | Yes |
| Air Conditioning Y/N | Yes |
| Heating Y/N | Yes |
| Window Features | Double Pane Windows |
| Fireplace Y/N | Yes |
| Half Baths | 1 |
| Laundry Features | Other |
| Total Bedrooms | 3 |
| LivingAreaSource | Assessor |
| Total Baths | 3 |
Exterior Features
| Exterior Amenities | Courtyard |
|---|---|
| Fencing | Stucco Finish,Chain Link,Slump Stone |
| Parking Features | Electric Door Opener |
| Lot Features | Flower Beds,Shrubs,North/South Exposure |
| Water Source | Water Company |
| Lot Size Area | 0.22 |
| Spa | No |
| Building Area Total | 3896.0 |
| Lot Dimensions | See map in document tab |
| Lot Size Acres | 0.22 |
| Road Surface Type | Paved |
| Lot Size Source | Assessor |
| Covered Spaces | 2.0 |
| Crops Included Y/N | No |
| Road Responsibility | City |
| Horse Y/N | No |
| Irrigation Water Rights Y/N | No |
Amenities
- Foreclosure
- Views
- Short Sale
- New Construction
- Adult 55+
- Lease To Own
- No HOA Fees
- Furnished
- Primary On Main
- Air Conditioning
- Seller Finance
- Green
- Fixer Upper
- Horse
- Golf
- Fireplace
- Deck
- Garage
- Basement
- Pool
Property vs Single Family Average in 85621
Price
Taxes
Year Built
Visits

