
Price Reduction - Views
Address
228 W Jacinto Street, Tucson, AZ
Price
$ 249,999
Property Attributes
- ID#22615363
- TypeSingle Family
- Listing Status Active
- CountyPIMA
- CityTucson
- AreaCentral
- NeighborhoodCoronado Heights
- Zip85705
- StyleBungalow
- Year Built1953
- Taxes$ 1123
- Price$ 249,999
- Bedrooms4
- Full Bathrooms2
- Half Bathrooms0
- Sqr Footage1531
- Lot Size0.13 Acres
Data Source:
Multiple Listing Service of Southern Arizona
Property Description
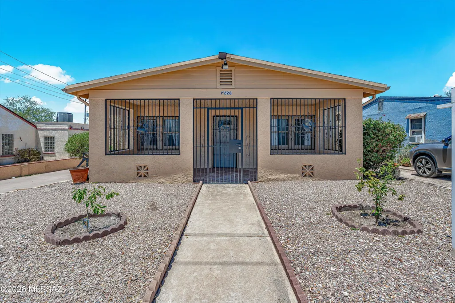
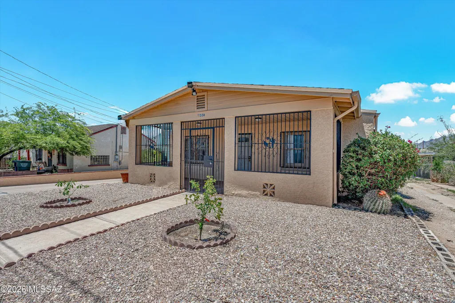
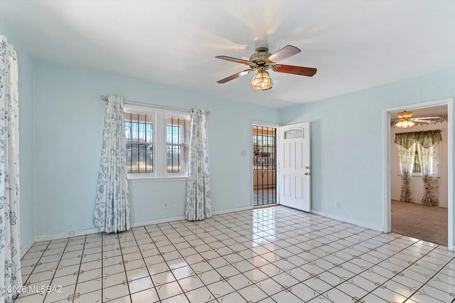
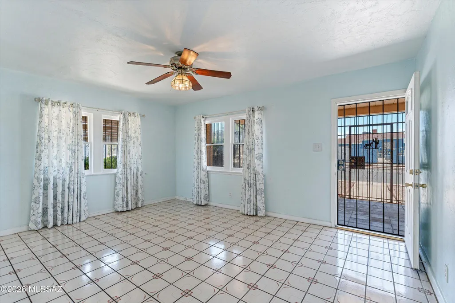
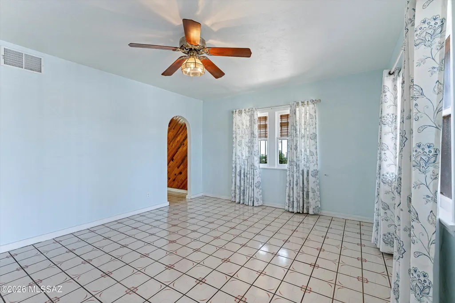
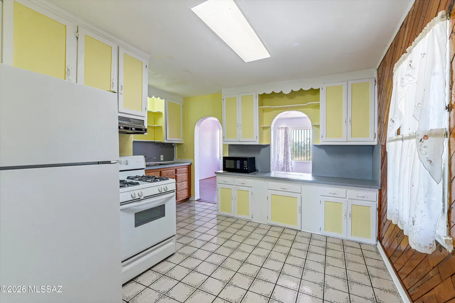
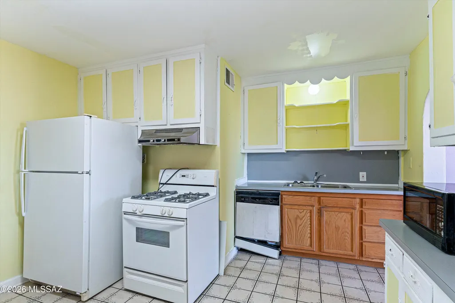
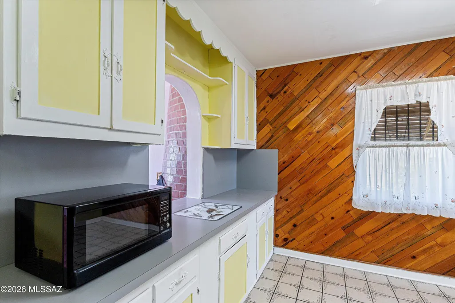
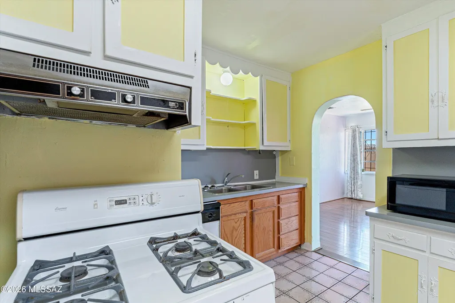
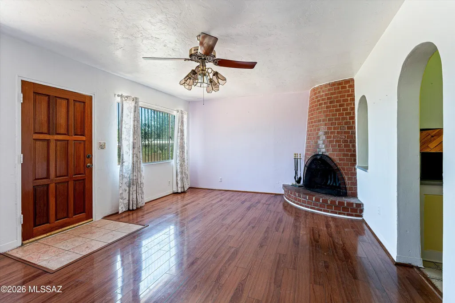
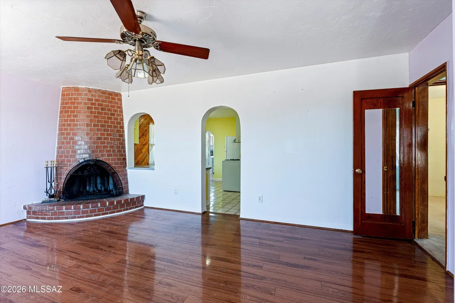
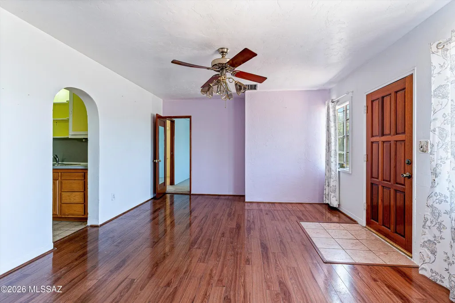
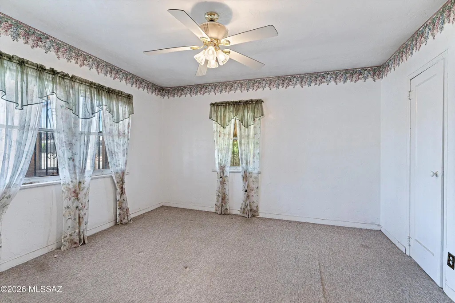
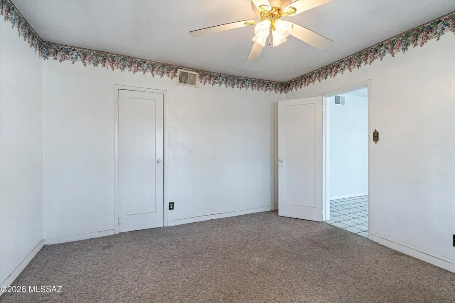
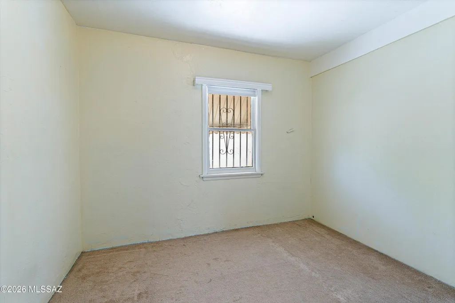
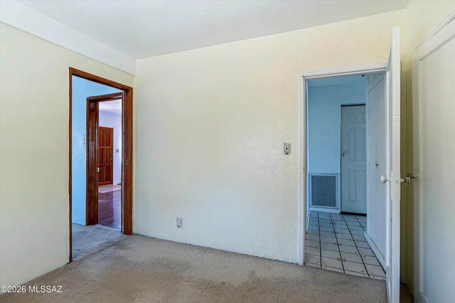
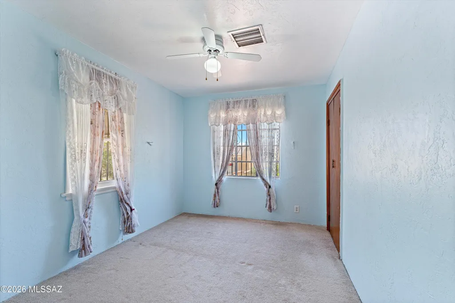
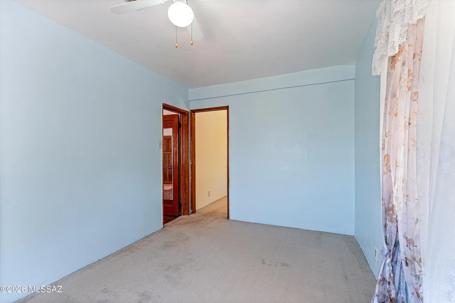
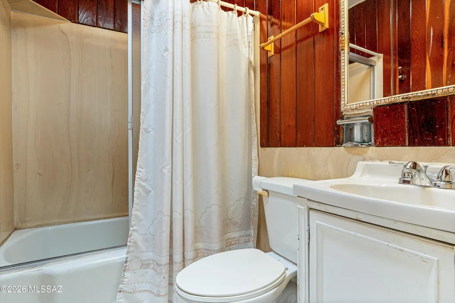
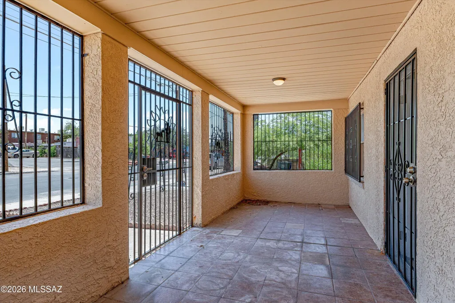
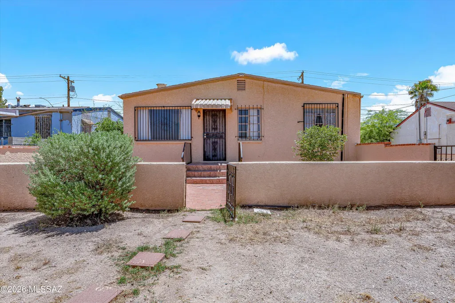
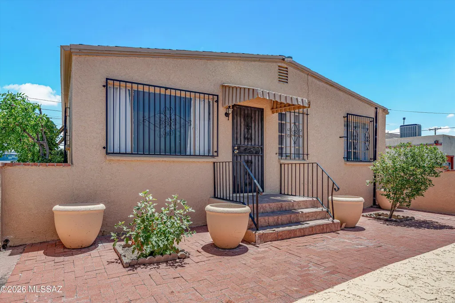
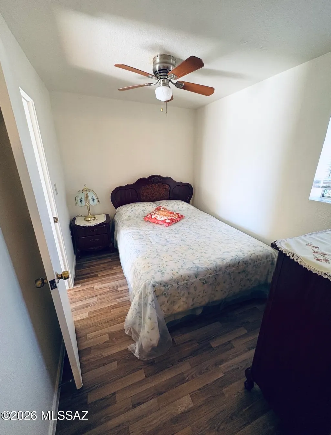
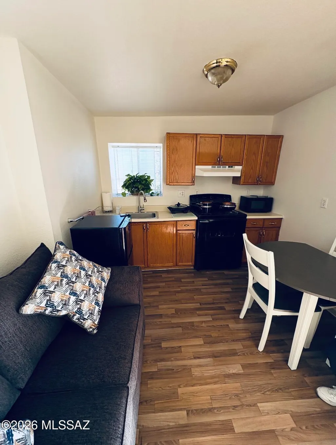
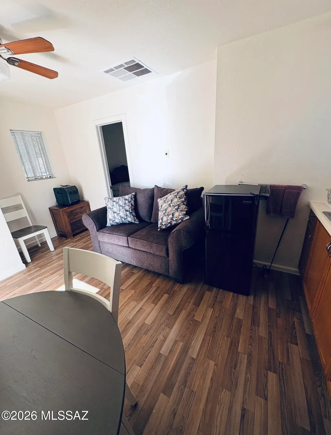
Charming 1953 bungalow full of original character and potential! This 1,281 sq. ft. home features 3 bedrooms, 1 bath, a cozy fireplace, and an enclosed Arizona room perfect for relaxing year-round. Situated on a 6,000 sq. ft. lot, the property also includes an approximately 250 sq. ft. detached 1-bedroom, 1-bath guest house currently rented for $600/month, providing immediate income potential. Centrally located near shopping, dining, schools, and other conveniences. While the property could benefit from some TLC, it's an excellent opportunity for homeowners, investors, or anyone looking to add value. Don't miss this unique property offering two living spaces, vintage charm, and endless possibilities! Step back in time and discover the character and charm of this classic 1953 bungalow! Offering 1,281 sq. ft., this 3-bedroom, 1-bath home features many of its original details, a cozy fireplace, and the timeless appeal that makes vintage homes so special. Relax in the enclosed Arizona room/porch, the perfect spot to enjoy your morning coffee or unwind in the evening. Situated on a 6,000 sq. ft. lot, the property also includes an approximately 250 sq. ft. detached guest house with 1 bedroom and 1 bathroom. Currently rented for $600 per month, it provides an excellent income-producing opportunity for investors or homeowners seeking supplemental income. The guest house is also ideal for extended family, guests, a home office, or studio space. Conveniently located near shopping, dining, schools, and everyday amenities, this centrally located property offers incredible potential. While some TLC is needed, this is a rare opportunity to restore and personalize a home filled with original character while benefiting from an existing rental income stream. Don't miss your chance to own this unique property with two living spaces and endless possibilities.
| Elementary School | Middle School | High School |
|---|---|---|
| Nash Elementary School | Amphitheater Middle School | Amphitheater High School |
General Features
| Living Area | 1531 |
|---|---|
| Heating | Wall Furnace |
| Cooling | Evaporative Cooling,Ceiling Fans |
| Utilities | Sewer Connected,Phone Connected |
| Roof | Built-Up |
| Appliances | Disposal,Dishwasher,Exhaust Fan,Gas Cooktop,Gas Oven,Refrigerator |
| Zoning | Tucson - R3 |
| Patio/Porch Features | Screened,Enclosed,Patio |
| Architectural Style | Bungalow |
| Pool Features | None |
| Security Features | Window Bars |
| Construction Materials | Brick |
| Year Built | 1953 |
| View | Mountain(s) |
| Township | 13 |
| Levels | One |
| Property Subtype | Single Family Residence |
| Tax Year | 2025 |
| Parcel Number | 107-13-1350 |
| Community Features | Park |
| Accessibility | None |
| County | Pima |
| Property Type | Residential |
| HOA | false |
| Attached Garage | false |
| Subdivision Name | Coronado Heights |
| Facing Direction | South |
| Garage Y/N | No |
| Full Baths | 2 |
| Status | Active |
| Directions | Oracle Rd/Grant Rd- Head North on Oracle Rd. East (Right) on Jacinto st to address. Home is on your Left |
| High School | Amphitheater |
| City | Tucson |
| Disclosures | Seller Prop Disclosure |
| High School District | Amphitheater |
| MLS Area | Central |
| Lot Size Units | Acres |
| Lot Size Square Feet | 6000 |
| Carport Y/N | No |
| Spa Features | None |
| Elementary School | Nash |
| Land Lease Y/N | No |
| Tax Annual Amount | 1123 |
| Middle/Junior High School | Amphitheater |
| Lease Renewal Y/N | No |
| MLS Area Minor | Central |
| Additional Parcels Y/N | No |
| Lease Considered Y/N | No |
| Rent Control Y/N | No |
| Standard Status | Active |
| MobileHomeRemainsYN | No |
| Legal Description | Coronado Heights W50 Of Lot 9 Blk 42 |
| New Construction | None |
| Water Body Access Y/N | None |
Interior Features
| Flooring | Carpet,Ceramic Tile,Laminate |
|---|---|
| Total Fireplaces | 1 |
| Fireplace Features | Family Room,Wood Burning |
| Basement (Y/N) | false |
| Air Conditioning Y/N | true |
| Heating Y/N | true |
| Fireplace Y/N | true |
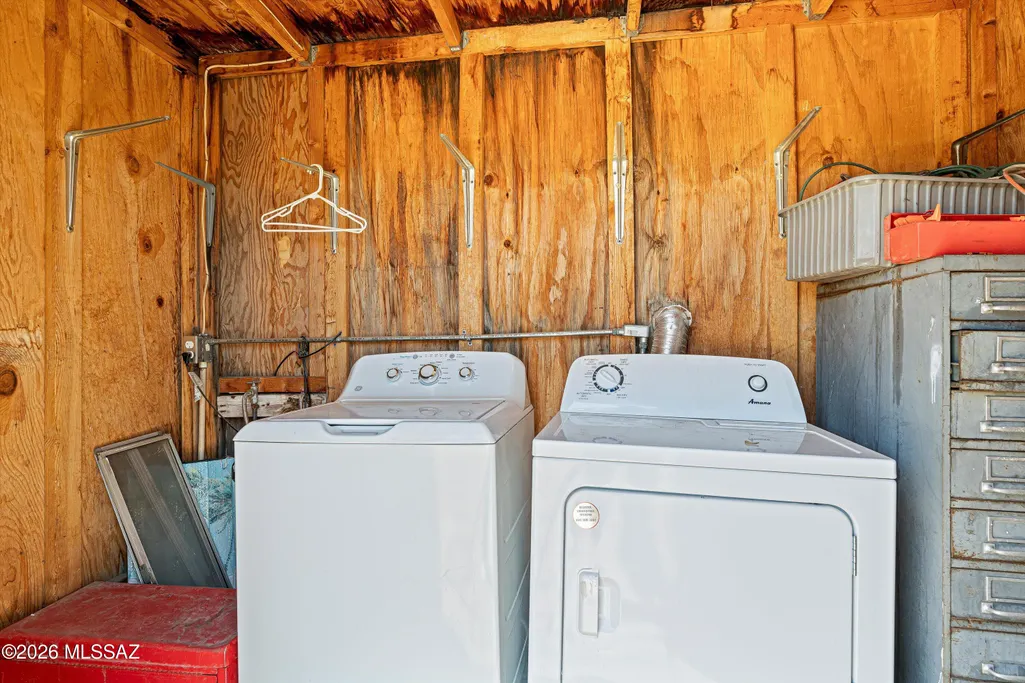
| Laundry Features | Dryer,Storage,Washer |
| Total Bedrooms | 4 |
| LivingAreaSource | Owner |
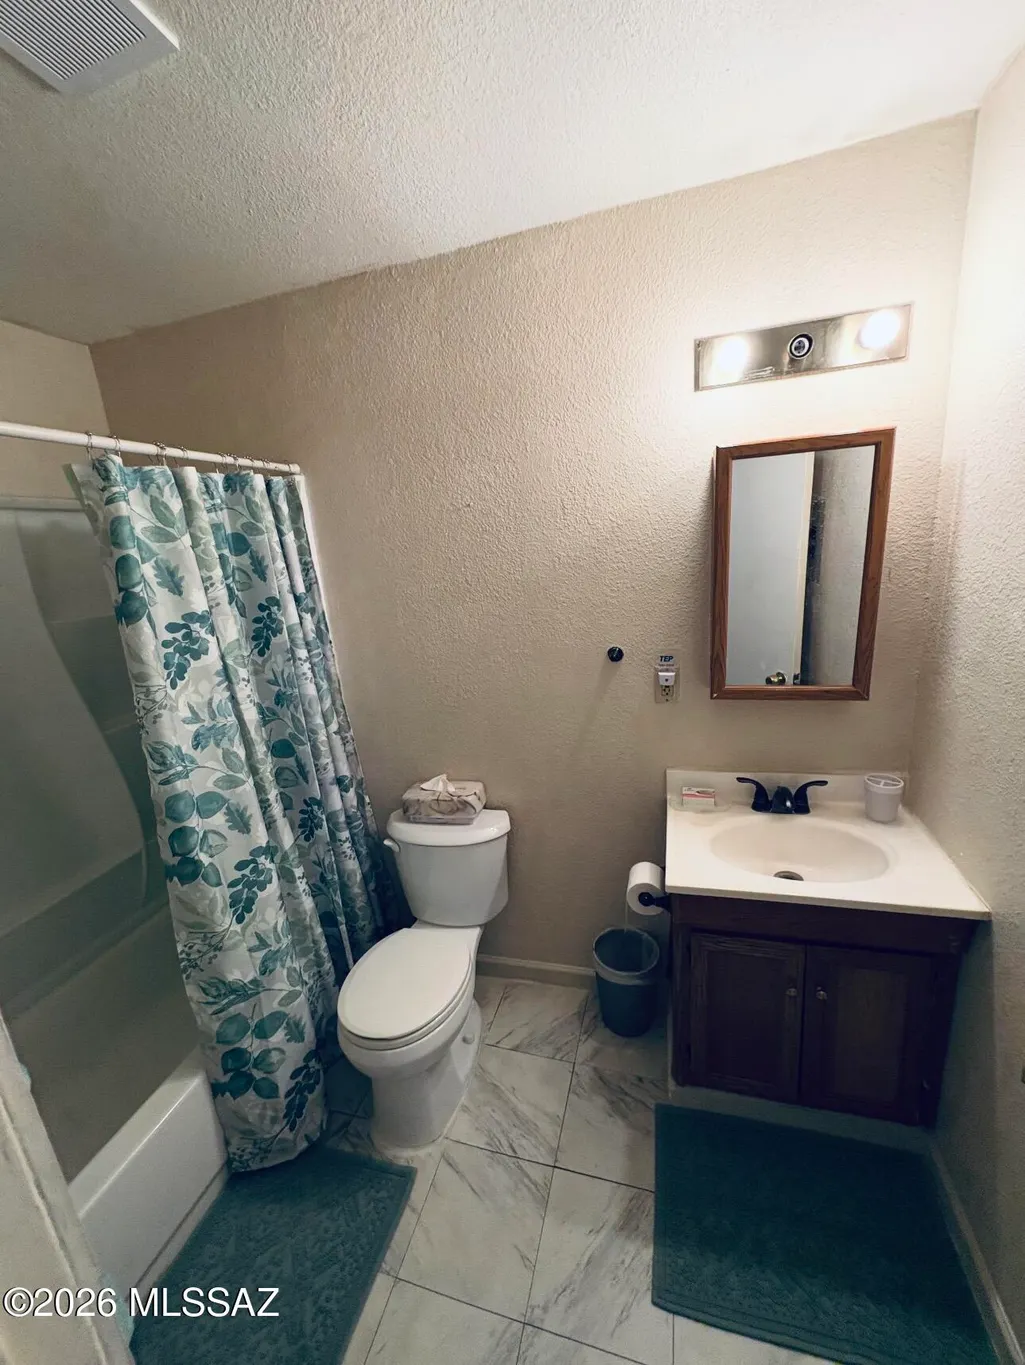
| Total Baths | 2 |
Exterior Features
| Fencing | Block |
|---|---|
| Parking Features | None |
| Lot Features | Decorative Gravel,North/South Exposure |
| Water Source | Public |
| Lot Size Area | 0.13 |
| Spa | No |
| Building Area Total | 1531 |
| Lot Dimensions | 50x120x50x120 |
| Lot Size Acres | 0.13 |
| Road Surface Type | Paved |
| Lot Size Source | Assessor |
| Crops Included Y/N | No |
| Road Responsibility | City |
| Horse Y/N | false |
| Irrigation Water Rights Y/N | No |
Amenities
- Foreclosure
- Views
- Short Sale
- New Construction
- Adult 55+
- Lease To Own
- No HOA Fees
- Furnished
- Primary On Main
- Air Conditioning
- Seller Finance
- Green
- Fixer Upper
- Horse
- Golf
- Fireplace
- Deck
- Garage
- Basement
- Pool
Property vs Single Family Average in 85705
Price
Taxes
Year Built

